CindyWeakley

BEDS6
BATHS4 full 1 partial
SQUARE FEET5,349
MLS#VAFX2335968
STATUSACTIVE
PROPERTY TYPEResidential - Single Family
SUBDIVISIONSPRING VILLAGE ESTATES
SCHOOLFAIRFAX COUNTY PUBLIC SCHOOLS
Property Description
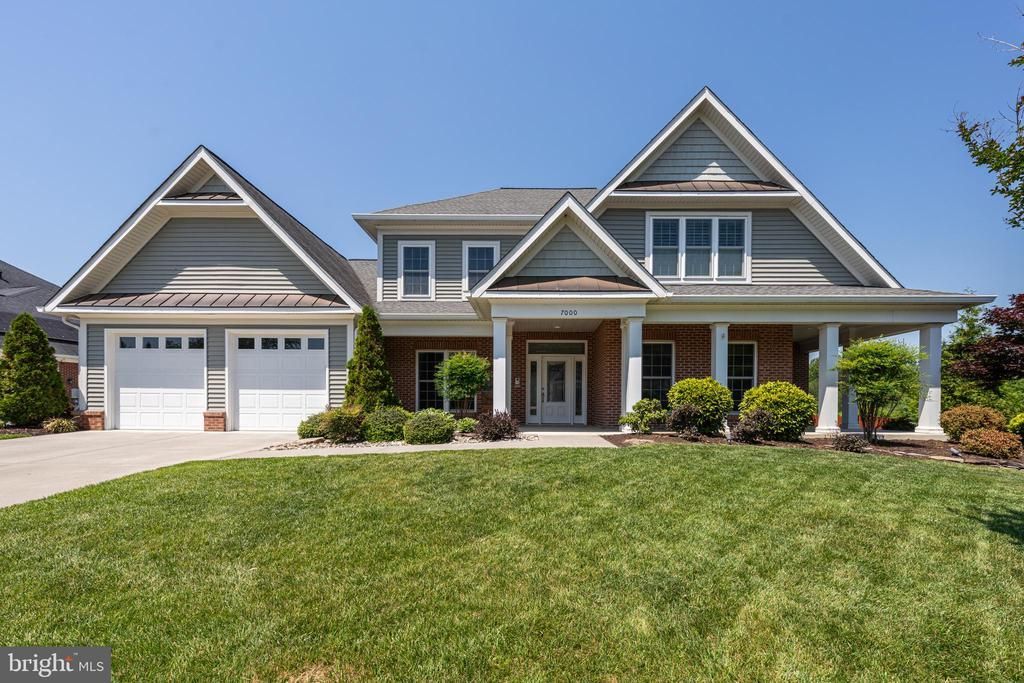
Welcome to 7000 Springville Ct, an impressive six-bedroom, 4.5-bath home built in 2017 offering approximately 4,224 finished square feet and a thoughtful combination of space, comfort, efficiency, and forward-thinking design. The updated kitchen serves as the heart of the home, providing a beautiful and functional gathering space for everyday living and entertaining. The finished and updated lower level adds even more flexibility for recreation, guests, a home office, fitness space, or multigenerational living. One of the home’s most distinctive features is its accessibility-minded design. Enjoy step-free entry from both the front entrance and garage, allowing convenient access to the main level without navigating stairs. Strategically aligned closets on multiple levels were incorporated into the home’s design to provide space for the potential future installation of a residential elevator. Together, these features offer tremendous flexibility for multigenerational living, aging in place, or simply easier movement throughout the home. Outside, the living space continues with a beautiful stone patio and pergola, creating an inviting backyard setting for outdoor dining, entertaining, relaxing, and enjoying the warmer months. Energy efficiency is another standout. The home features a solar energy system with exceptional documented performance — during a recent Dominion Energy billing period, the home had zero billable electricity usage and an electric bill of just $8.14. The existing solar financing carries an exceptionally low 1.49% interest rate, subject to lender approval and transfer/assumption requirements. The garage also provides EV charging capability, making the home ready for electric-vehicle ownership. Additional improvements include a Rheem furnace installed in 2018 and a sprinkler system. With six bedrooms, 4.5 baths, updated living spaces, step-free main-level access, future elevator potential, solar energy, EV capability, and a backyard designed for entertaining, 7000 Springville Ct offers a rare combination of size, efficiency, accessibility, and flexibility in one exceptional Springfield home.
Property Features
Property Type: Residential - Single Family
Basement: Yes
Basement: Connecting Stairway, Fully Finished, Heated, Improved, Interior Access
Cooling: Central A/C
Fireplaces: 1
Fuel Type: Natural Gas
Garage: 2
Heating: Forced Air
Home Style: Colonial
Lot Size: 0.29 Acres
Stories: 3.0
Taxes: $14,700
Year Built: 2017
Feature Descriptions
Accessibility: Level Entry - Main
Additional Structures: Above Grade, Below Grade
Appliances: Built-In Microwave, Cooktop, Dishwasher, Disposal, Dryer - Front Loading, Oven - Wall, Oven - Double, Refrigerator, Stainless Steel Appliances, Washer - Front Loading, Water Heater
Exterior: Combination, Vinyl Siding
HOA Fee: $1100.00/Annually
Interior: Bathroom - Soaking Tub, Bathroom - Stall Shower, Bathroom - Tub Shower, Breakfast Area, Ceiling Fan(s), Combination Dining/Living, Combination Kitchen/Dining, Combination Kitchen/Living, Family Room Off Kitchen, Floor Plan - Open, Formal/Separate Dining Room, Kitchen - Eat-In, Kitchen - Gourmet, Kitchen - Island, Kitchen - Table Space, Pantry, Primary Bath(s), Recessed Lighting, Walk-in Closet(s), Window Treatments, Wood Floors
Lot Dimensions: 0.29 Acre(S)
Parking Notes: 2 Total Parking Spaces
Pet Restrictions: No Pet Restrictions
Sewer: Public Sewer
SQFT Above Finished: 3810
SQFT Below Finished: 1539
SQFT Total Finished: 5349
Structure Type: Detached
Total Garage/Parking Spaces: 2
Water: Public
Local Schools
School District: FAIRFAX COUNTY PUBLIC SCHOOLS
Listed By / Shown By
Listed By
Agency Name: Compass
Agency Phone: 7032298935
Shown By
Agent Name: Cindy Weakley
Agent Phone: Cell: (540) 718-3238
Agency Title: Montague Miller & Co. Realtors

Estimate Your Payment
Estimated Payment
$ 5,000.60 per month $3,338.13 Principal & Interest $1,225.00 Property Tax $437.47 Homeowner's InsuranceChange Payment Information

Privacy Policy / DMCA Notice / ADA Accessibility


This site is hosted, designed and copyright
© 1994 - 2026 by
Delta Media Group, Inc. -- Patent Pending --
Agency License Information: Montague, Miller & Co. is licensed in the state of Virginia.
| MLS# VAFX2335968
This single family home located at , Springfield, VA 22150 is currently listed for sale with an asking price of $1,499,900. This property was built in 2017 and has 6 bedrooms and 4 full and 1 partial baths with 5349 sq. ft. is located in the SPRING VILLAGE ESTATES subdivision within the FAIRFAX COUNTY PUBLIC SCHOOLS school district. Search SPRING VILLAGE ESTATES real estate on cweakley.montaguemiller.com today.