CindyWeakley

BEDS5
BATHS2 full
SQUARE FEET2,404
MLS#VAFX2342590
STATUSACTIVE
PROPERTY TYPERental - Single Family
SUBDIVISIONSPRINGFIELD
SCHOOLFAIRFAX COUNTY PUBLIC SCHOOLS
Property Description
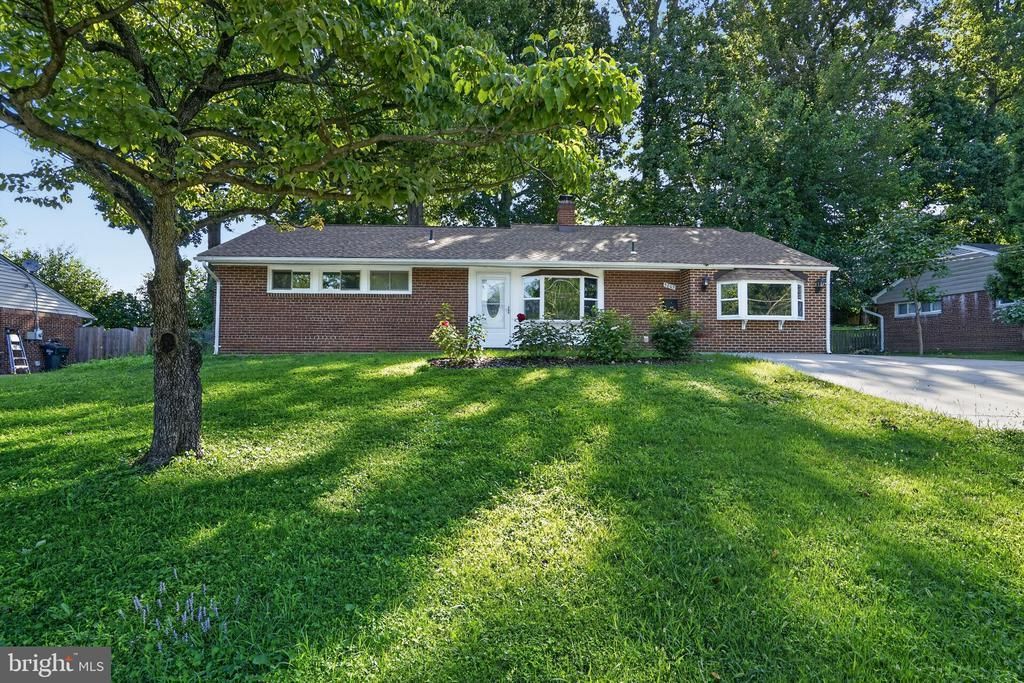
Welcome to 5807 Accomac Street, a well-maintained 5-bedroom, 2-bathroom single-family home offering approximately 2,400 square feet of comfortable living space in a convenient Springfield location. This spacious home features a versatile floor plan with generous room sizes, providing plenty of space for living, working, and entertaining. The home offers bright living areas, multiple bedrooms for added flexibility, and a functional layout designed to accommodate a variety of lifestyles. Outside, you'll find a private backyard with additional storage space in the shed, creating the perfect setting for outdoor enjoyment. Ideally situated in Fairfax County, this home provides easy access to shopping, dining, parks, major commuter routes, and public transportation, making daily travel throughout Northern Virginia and the DC metro area a breeze. Pets are welcome on a case-by-case basis.
Property Features
Property Type: Rental - Single Family
Cooling: Central A/C, Zoned
Fireplaces: 1
Fuel Type: Natural Gas
Heating: Forced Air, Zoned
Home Style: Ranch/Rambler
Lot Size: 0.27 Acres
Stories: 1.0
Year Built: 1954
Feature Descriptions
Additional Structures: Above Grade, Below Grade
Appliances: Built-In Microwave, Dishwasher, Disposal, Dryer - Front Loading, Exhaust Fan, Icemaker, Oven/Range - Gas, Refrigerator, Washer - Front Loading
Days on Site: 1
Exterior: Brick, Vinyl Siding
Exterior: Bump-outs, Exterior Lighting, Play Area, Sidewalks
Fencing: Chain Link, Fully, Privacy, Rear, Wood
Fireplace: Brick, Screen, Wood
Flooring: Ceramic Tile, Hardwood
Interior: Bathroom - Tub Shower, Bathroom - Walk-In Shower, Breakfast Area, Ceiling Fan(s), Crown Moldings, Dining Area, Entry Level Bedroom, Family Room Off Kitchen, Floor Plan - Open, Kitchen - Gourmet, Kitchen - Table Space, Primary Bath(s), Recessed Lighting, Stain/Lead Glass, Upgraded Countertops, Walk-in Closet(s), Window Treatments, Wood Floors
Lot: Backs to Trees, Front Yard, Landscaping, Partly Wooded, Private, Rear Yard, SideYard(s)
Lot Dimensions: 0.27 Acre(S)
Parking Features: Driveway, Concrete Driveway
Pet Restrictions: Case by Case Basis
Sewer: Private Sewer
Special View Info: Garden/Lawn, Trees/Woods
SQFT Above Finished: 2404
SQFT Total Finished: 2404
Structure Type: Detached
Water: Public
Windows: Bay/Bow
Wooded: Yes
Local Schools
High School: JOHN R. LEWIS
Middle School: KEY
Elementary School: CRESTWOOD
School District: FAIRFAX COUNTY PUBLIC SCHOOLS
Listed By / Shown By
Listed By
Agency Name: Renter's Warehouse DC
Agency Phone: 5714898134
Shown By
Agent Name: Cindy Weakley
Agent Phone: Cell: (540) 718-3238
Agency Title: Montague Miller & Co. Realtors


Privacy Policy / DMCA Notice / ADA Accessibility


This site is hosted, designed and copyright
© 1994 - 2026 by
Delta Media Group, Inc. -- Patent Pending --
Agency License Information: Montague, Miller & Co. is licensed in the state of Virginia.
| MLS# VAFX2342590
This property located at , Springfield, VA 22150 is currently listed for rent with an asking price of $3,600 / Monthly. is located within the FAIRFAX COUNTY PUBLIC SCHOOLS school district. Search Springfield real estate on cweakley.montaguemiller.com today.