CindyWeakley

BEDS3
BATHS2 full 1 partial
SQUARE FEET1,710
MLS#VASP2046150
STATUSACTIVE
PROPERTY TYPEResidential - Townhouse
SUBDIVISIONKESWICK
SCHOOLSPOTSYLVANIA COUNTY PUBLIC SCHOOLS
Property Description
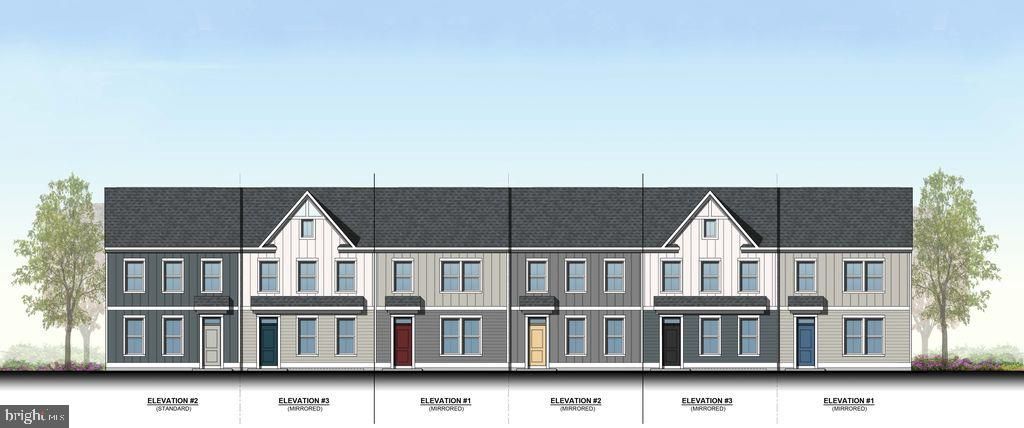
**TO BE BUILT! ** Discover Atlantic Builders’ newest townhome community in Spotsylvania Courthouse, offering unbeatable convenience near I-95, Route 1, shopping, dining, and healthcare. Enjoy amazing amenities including a pool, clubhouse, multiple sports courts, playgrounds, and walking trails. Plus, you're just minutes from Lake Anna and the future Kalahari Resorts & Conventions, home to Virginia’s largest indoor waterpark! **INTRODUCING THE KENRIDGE II AT KESWICK COMMONS, an exciting new townhome design offering one of the BEST VALUES FOR BRAND-NEW homeownership in the Fredericksburg area. AVAILABLE NOW TO BE BUILT, this thoughtfully designed townhome features approximately 1,710 square feet, 3 bedrooms, 2.5 baths, and an open-concept layout that maximizes space and livability. The spacious main level showcases a large Great Room that flows effortlessly into the rear kitchen and dining area, highlighted by abundant cabinetry, generous counter space, and a large center island ideal for entertaining. Upstairs, you'll find convenient second-floor laundry, three spacious bedrooms including a luxurious Owner's Suite that features an optional tray ceiling, oversized walk-in closet, and a spa-inspired en-suite bath with dual vanities, a large shower, and a private water closet. Combining sought-after features, modern design, and exceptional affordability, the Kenridge II is the perfect opportunity to own a stylish new townhome at Keswick Commons. **PLEASE NOTE: THE LIST PRICE REFLECTS THE BASE PRICE ONLY. Final pricing is determined by the selected interior design collection, which includes curated finish packages featuring flooring, cabinetry, countertops, and other interior design elements. Photos and renderings shown are of the Model Home and may feature optional features that are not included in the base house and are for illustrative purposes only. Home designs, features, and prices are subject to change without notice. For details, please schedule an appointment with the Community Sales Manager.
Property Features
Property Type: Residential - Townhouse
Cooling: Heat Pump(s), Central A/C
Fuel Type: Electric
Heating: Heat Pump(s)
Home Style: Transitional, Craftsman, Other
Lot Size: 0.05 Acres
Roof Type: Shingle
Stories: 2.0
Taxes: $0
Feature Descriptions
Additional Structures: Above Grade
Appliances: ENERGY STAR Dishwasher, ENERGY STAR Freezer, ENERGY STAR Refrigerator, Disposal, Microwave
Community Amenities: Tot Lots/Playground, Common Grounds, Picnic Area, Swimming Pool, Club House, Soccer Field, Tennis Courts, Jog/Walk Path
Days on Site: 4
Exterior: Other, Vinyl Siding
Fencing: Partially
Flooring: Partially Carpeted, Vinyl, Wood, Other, Ceramic Tile
HOA Fee: $161.00/Monthly
Interior: Kitchen - Eat-In, Carpet, Combination Kitchen/Dining, Combination Kitchen/Living
Lot Dimensions: 0.05 Acre(S)
Parking Features: Asphalt Driveway
Pet Restrictions: Cats OK, Dogs OK
Sewer: Public Sewer
SQFT Above Finished: 1710
SQFT Total Finished: 1710
Structure Type: Interior Row/Townhouse
Utilities: Cable TV Available, Under Ground
Water: Public
Windows: ENERGY STAR Qualified, Low-E
Local Schools
High School: SPOTSYLVANIA
Middle School: SPOTSYLVANIA
Elementary School: SPOTSYLVANIA
School District: SPOTSYLVANIA COUNTY PUBLIC SCHOOLS
Listed By / Shown By
Listed By
Agency Name: Coldwell Banker Elite
Agency Phone: 5403730100
Shown By
Agent Name: Cindy Weakley
Agent Phone: Cell: (540) 718-3238
Agency Title: Montague Miller & Co. Realtors

Estimate Your Payment
Estimated Payment
$ 926.09 per month $818.79 Principal & Interest $0.00 Property Tax (data not provided by mls) $107.30 Homeowner's InsuranceChange Payment Information

Privacy Policy / DMCA Notice / ADA Accessibility


This site is hosted, designed and copyright
© 1994 - 2026 by
Delta Media Group, Inc. -- Patent Pending --
Agency License Information: Montague, Miller & Co. is licensed in the state of Virginia.
Lot 44 Harlow Circle | MLS# VASP2046150
This townhouse located at Lot 44 Harlow Circle, Spotsylvania, VA 22551 is currently listed for sale with an asking price of $367,900. This property has 3 bedrooms and 2 full and 1 partial baths with 1710 sq. ft. Lot 44 Harlow Circle is located in the KESWICK subdivision within the SPOTSYLVANIA COUNTY PUBLIC SCHOOLS school district. Search KESWICK real estate on cweakley.montaguemiller.com today.