CindyWeakley

BEDS4
BATHS2 full
SQUARE FEET1,731
MLS#VAPW2122298
STATUSPENDING
PROPERTY TYPERental - Single Family
SUBDIVISIONWEST GATE OF LOMOND
SCHOOLPRINCE WILLIAM COUNTY PUBLIC SCHOOLS
Property Description
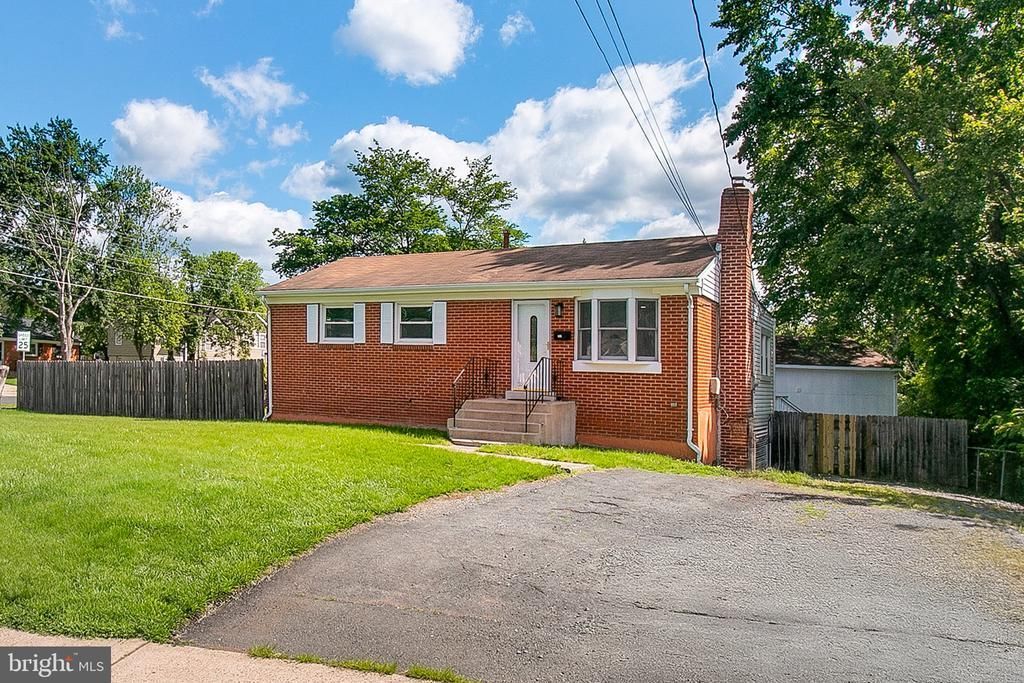
As of 07/19/26 an Application has been accepted on this property. Welcome home to this tastefully renovated, 2-level, 4BR/2 BA, 2-Car Garage, single family home in a well-established neighborhood in Manassas. This home offers beautiful hardwood floors throughout the main level, a spacious living room, a modern open concept upgraded eat-in kitchen with SS applicances, quartz countertops, an end island with bar stool space, and lots of beautiful cabinetry and storage. The bright and airy dining room off the kitchen offers plenty of room for family get togethers. The large deck off the dining room is great for summer grilling, entertaining and relaxing. Also, on the main level there is an upgraded full bath and 3 bedrooms. The fully finished, walk-out, basement offers a huge rec room with a wet bar and a fourth bedroom with an upgraded full bath. This home offers great outdoor space that includes a large fenced-in backyard. This home is located minutes from major commuter routes 234, 28, I-66, and the Prince William Parkway and transportation options include VRE and a bus stop within walking distance of the home. Also, this home is just minutes from downtown Manassas, local malls, including Manassas Mall, and shopping and restaurants. This beautiful home offers exceptional space, comfort, and location. Schedule an appointment to see this wonderful home today.
Property Features
Property Type: Rental - Single Family
Basement: Yes
Basement: Connecting Stairway, Daylight, Full, Fully Finished, Heated, Improved, Interior Access, Outside Entrance, Rear Entrance, Sump Pump, Walkout Level, Windows
Cooling: Central A/C
Fuel Type: Natural Gas
Garage: 2
Heating: 90% Forced Air
Home Style: Raised Ranch/Rambler
Lot Size: 0.32 Acres
Stories: 2.0
Year Built: 1963
Feature Descriptions
Additional Structures: Above Grade, Below Grade
Appliances: Built-In Microwave, Disposal, Dishwasher, Oven/Range - Electric, Refrigerator, Stainless Steel Appliances, Washer, Water Heater, Dryer
Days on Site: 34
Exterior: Gutter System, Street Lights
Exterior: Brick
Fencing: Chain Link
Interior: Attic, Bathroom - Tub Shower, Combination Kitchen/Dining, Dining Area, Entry Level Bedroom, Family Room Off Kitchen, Floor Plan - Traditional, Kitchen - Galley, Recessed Lighting, Upgraded Countertops, Wood Floors
Location: Corner Lot/Unit
Lot: Corner, Front Yard, Rear Yard
Lot Dimensions: 0.32 Acre(S)
Parking Features: Detached Garage, Driveway, Gravel Driveway
Pet Restrictions: Case by Case Basis, Cats OK, Dogs OK, Pet Addendum/Deposit
Sewer: Public Septic
Special View Info: Street
SQFT Above Finished: 916
SQFT Below Finished: 815
SQFT Total Finished: 1731
Structure Type: Detached
Total Garage/Parking Spaces: 6
Utilities: Above Ground, Cable TV Available, Electric Available, Phone Available, Sewer Available, Water Available
Water: Public
Local Schools
High School: OSBOURN PARK
Middle School: PARKSIDE
Elementary School: LOCH LOMOND
School District: PRINCE WILLIAM COUNTY PUBLIC SCHOOLS
Listed By / Shown By
Listed By
Agency Name: Samson Properties
Agency Phone: 7033788810
Shown By
Agent Name: Cindy Weakley
Agent Phone: Cell: (540) 718-3238
Agency Title: Montague Miller & Co. Realtors


Privacy Policy / DMCA Notice / ADA Accessibility


This site is hosted, designed and copyright
© 1994 - 2026 by
Delta Media Group, Inc. -- Patent Pending --
Agency License Information: Montague, Miller & Co. is licensed in the state of Virginia.
9802 Lomond Drive | MLS# VAPW2122298
This property located at 9802 Lomond Drive, Manassas, VA 20109 is currently listed for rent with an asking price of $3,200 / Monthly. Lomond Drive is located within the PRINCE WILLIAM COUNTY PUBLIC SCHOOLS school district. Search Manassas real estate on cweakley.montaguemiller.com today.