CindyWeakley

BEDS4
BATHS3 full 1 partial
SQUARE FEET2,864
MLS#682181
STATUS
PROPERTY TYPEResidential - Single Family
SUBDIVISIONSTONEY CREEK
Property Description
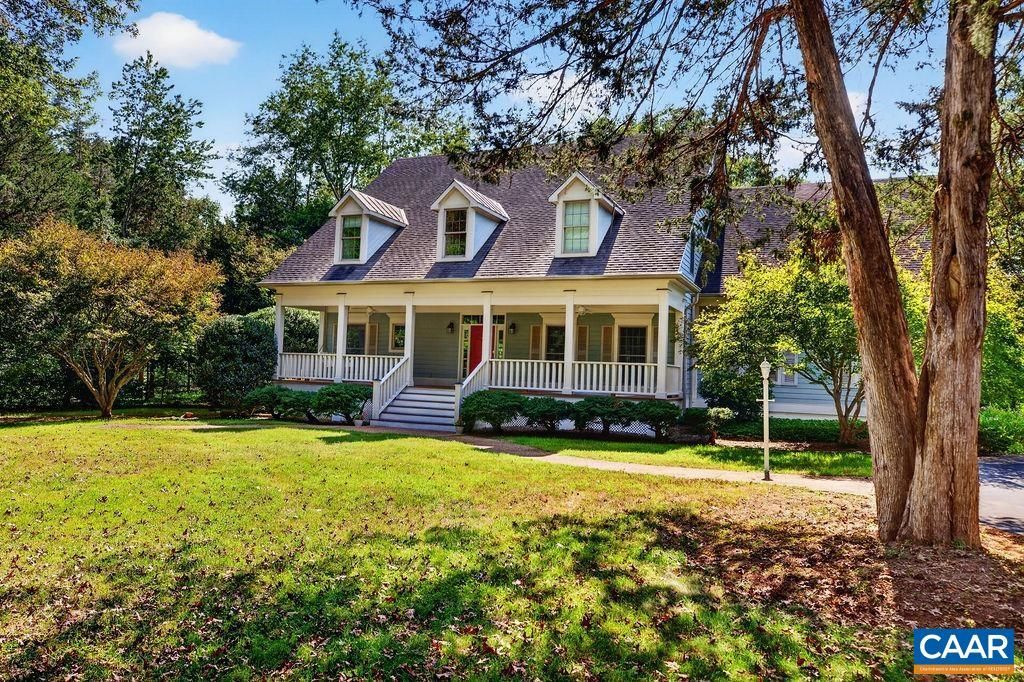
They say real estate is all about location, location, location, and that adage certainly applies to this property. Situated on one of the most beautiful home sites in Stoney Creek, the back deck sits just off the third green of the Monocan section of the famous 27-hole course. The home features spectacular views, a seasonal stream, a paved entrance, and grounds lovingly landscaped over many years by the owner, a master gardener. It is a short walk to fishing, beaches, and summer activities at Lake Monocan and surrounding ponds, and only about a quarter-mile from the Stoney Creek Clubhouse, which offers tennis, pools, golf, and the Iron and Ale restaurant. The property adjoins a Stoney Creek hiking trail and faces southwest, filling the house with natural sunlight and cool, comfortable breezes. Inside, the master bedroom is conveniently located on the main level, with three guest bedrooms upstairs alongside plenty of additional rooms for playrooms, offices, and storage. It is truly one of the best values in Stoney Creek and the surrounding area.
Property Features
Property Type: Residential - Single Family
Basement: Crawl Space
Cooling: Central Air, Heat Pump
Garage: 2
Heating: Central, Electric, Heat Pump
Home Style: Cape Cod
Lot Size: 1.26 Acres
Roof Type: Architectural
Stories: 2.0
Taxes: $4,695
Year Built: 2000
Amenities
Central Vacuum
Jetted Tub
Primary Downstairs
Breakfast Bar
Entrance Foyer
Eat-in Kitchen
High Ceilings
Kitchen Island
Mud Room
Programmable Thermostat
Recessed Lighting
Vaulted Ceiling(s)
Feature Descriptions
Appliances: Built-In Oven, Double Oven, Dishwasher, Gas Cooktop, Disposal, Induction Cooktop, Refrigerator, Dryer, Washer
Association Amenities: Basketball Court, Boat Dock, Boat Ramp, Clubhouse, Fitness Center, Golf Course, Guest Suites, Stable(s), Meeting Room, Meeting/Banquet/Party Room, Picnic Area, Playground, Pool, Sauna, Tennis Court(s), Trail(s), Transportation Service, Water
Community Features: Stream, Dock
Days on Site: 1
Exterior: Fiber Cement, Stick Built, Cement Siding
Fireplace: Glass Doors
Flooring: Carpet, Hardwood, Porcelain Tile
HOA: Yes
HOA Fee: 2279/ Annually
Laundry: Washer Hookup, Dryer Hookup, Sink
Lot: Cul-De-Sac, Dead End, Landscaped, Native Plants, On Golf Course, Partially Cleared, Private, Wooded
Parcel#: 11I-E-5
Parking: Garage Door Opener, Garage Faces Side
Parking Notes: Garage Door Opener, Garage Faces Side
Patio/Porch: Covered, Deck, Patio
Pool: Association
Pool: Association
Security: Smoke Detector(s)
Sewer: Septic Tank
Special View Info: Golf Course, Mountain(s), Panoramic, Residential
Utilities: Cable Available, Fiber Optic Available
View: Golf Course, Mountain(s), Panoramic, Residential
Water: Community/Coop
Local Schools
High School: Nelson
Middle School: Nelson
Elementary School: Rockfish
Listed By / Shown By
Listed By
Agency Name: WINTERGREEN REALTY, LLC
Agency Phone: 434-361-0500
Shown By
Agent Name: Cindy Weakley
Agent Phone: Cell: (540) 718-3238
Agency Title: Montague Miller & Co. Realtors

Estimate Your Payment
Estimated Payment
$ 2,216.24 per month $1,613.54 Principal & Interest $391.25 Property Tax $211.46 Homeowner's InsuranceChange Payment Information

Privacy Policy / DMCA Notice / ADA Accessibility


This site is hosted, designed and copyright
© 1994 - 2026 by
Delta Media Group, Inc. -- Patent Pending --
Agency License Information: Montague, Miller & Co. is licensed in the state of Virginia.
98 Hidden Springs Ln | MLS# 682181
This single family home located at 98 Hidden Springs Ln , Nellysford, VA 22958 is currently listed for sale with an asking price of $725,000. This property was built in 2000 and has 4 bedrooms and 3 full and 1 partial baths with 2864 sq. ft. Hidden Springs Ln is located in the STONEY CREEK subdivision. Search STONEY CREEK real estate on cweakley.montaguemiller.com today.