CindyWeakley

BEDS3
BATHS3 full
SQUARE FEET2,435
MLS#369279
STATUS
PROPERTY TYPEResidential - Single Family
SCHOOLCampbell
Property Description
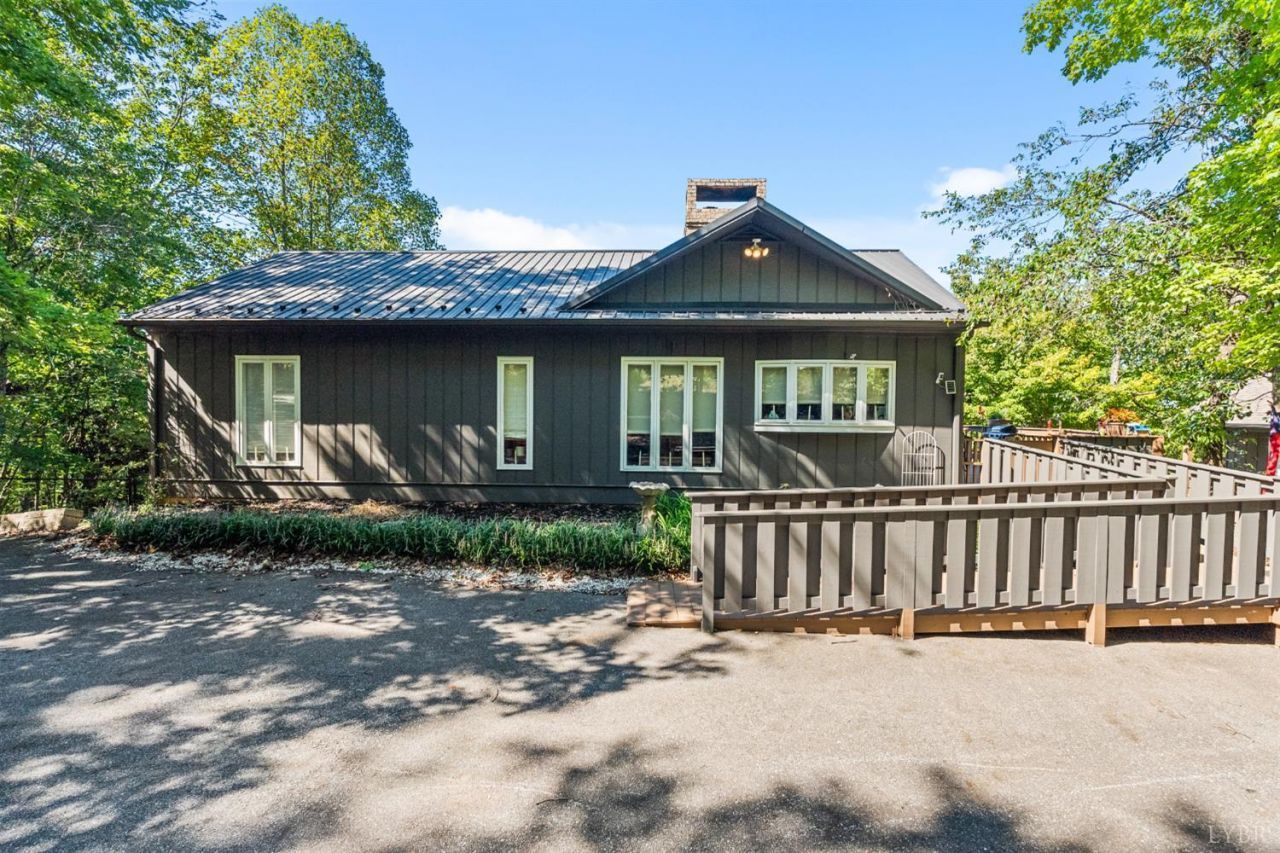
A million-dollar mountain view is the centerpiece of this 6.26-acre retreat. Enjoy the changing scenery from expansive decks, a covered lower porch, and a sunroom with large viewing windows. Updates include a brand-new metal roof, new windows, and a whole-house generator. The seller reports added deck support for a hot tub. Inside, the open living and kitchen area features a vaulted ceiling and a striking stone fireplace. The lower level offers a spacious recreation room, additional living space, and a full bath. A detached workshop, landscaped outdoor gathering areas, and a paved circular driveway add to the setting. A gated entrance with keypad access and a creek at the bottom of the property complete the setting. Come experience the view in person.
Property Features
Property Type: Residential - Single Family
Basement: Yes
Cooling: Heat Pump, Mini-Split
Heating: Heat Pump, Ductless Mini-Split
Home Style: Contemporary
Lot Size: 6.26 Acres
Roof Type: Metal
Stories: 1.0
Taxes: $1,764
Year Built: 1992
Amenities
Ceiling Fan(s)
Drywall
Main Level Bedroom
Primary Bed w/Bath
Tile Bath(s)
Walk-In Closet(s)
Workshop
Deck
Off-Street Parking
Porch
Rear Porch
Whole House Generator
Circular Drive
Paved Drive
Landscaped
Secluded Lot
Mountain Views
Feature Descriptions
Appliance Features: Dishwasher, Generator, Microwave, Range-Elec, Refrigerator
Basement Features: Exterior Entrance, Fireplace, Full, Game Room, Heated, Interior Entrance, Walkout
Days on Site: 4
Exterior: Board and Batten
Fireplace Features: 2 Fireplaces, Glass Doors, Living Room, Stone
Laundry Features: Dryer Connection, Laundry Room, Main Level, Washer Connections
Lot Dimensions: 6.2600 Acre(s)
Sewer: Septic Tank
Water: Well
Room Sizes
Primary: 15.080 x 12.920
Bedroom 2: 12.170 x 12.920
Bedroom 3: 13.420 x 24.170
Breakfast Room: 12.170 x 9.250
Kitchen: 12.670 x 11.5
Laundry Room: 7.420 x 5.670
Living Room: 14.580 x 20.750
Recreation Room: 26.750 x 18.0
Sun Room: 11.170 x 18.920
Local Schools
School District: Campbell
Listed By / Shown By
Listed By
Agency Name: Keller Williams
Shown By
Agent Name: Cindy Weakley
Agent Phone: Cell: (540) 718-3238
Agency Title: Montague Miller & Co. Realtors

Estimate Your Payment
Estimated Payment
$ 1,657.09 per month $1,335.12 Principal & Interest $147.00 Property Tax $174.97 Homeowner's InsuranceChange Payment Information

Privacy Policy / DMCA Notice / ADA Accessibility


This site is hosted, designed and copyright
© 1994 - 2026 by
Delta Media Group, Inc. -- Patent Pending --
Agency License Information: Montague, Miller & Co. is licensed in the state of Virginia.
975 Kingswood Lane | MLS# 369279
This single family home located at 975 Kingswood Lane, Lynchburg, VA 24504 is currently listed for sale with an asking price of $599,900. This property was built in 1992 and has 3 bedrooms and 3 full baths with 2435 sq. ft. Kingswood Lane is located within the Campbell school district. Search Lynchburg real estate on cweakley.montaguemiller.com today.