CindyWeakley

BEDS4
BATHS3 full
SQUARE FEET1,700
MLS#VAFX2341634
STATUSACTIVE
PROPERTY TYPEResidential - Single Family
SUBDIVISIONBRIARWOOD
SCHOOLFAIRFAX COUNTY PUBLIC SCHOOLS
Property Description
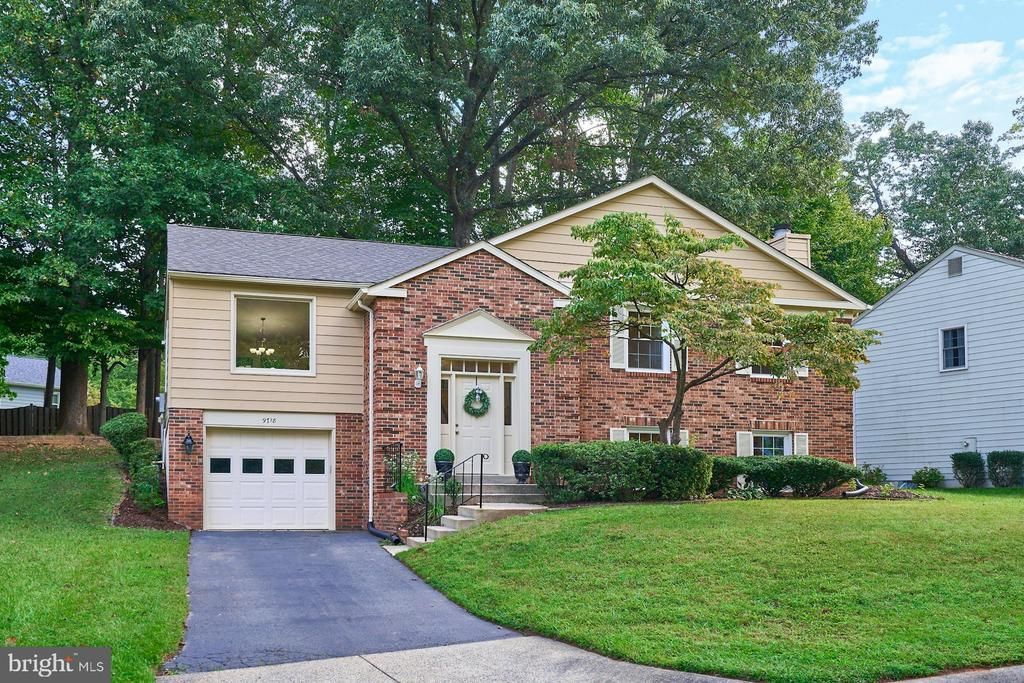
OPEN HOUSE SATURDAY 9/26 from 12-2PM! Absolutely immaculate brick-front home offering over 1,700 square feet of beautifully remodeled living space! Tucked away on a private lot surrounded by mature trees, this move-in-ready home combines stylish updates with comfortable, functional living. Step inside the split foyer, featuring new carpet on the stairs and upgraded luxury vinyl plank flooring throughout. The oversized living room is filled with natural light from large picture windows and flows beautifully into the formal dining room, complete with an updated chandelier and new windows. The KITCHEN IS A SHOWSTOPPER! Completely refreshed with brand-new cabinetry, gorgeous quartz countertops and stainless steel appliances, this is a kitchen every home chef will love. The adjoining breakfast nook creates the perfect spot for casual meals, morning coffee and entertaining. The spacious primary bedroom offers generous closet space and convenient access to the updated primary bath, featuring a new vanity, mirror, lighting, toilet and hardware. Two additional bedrooms share a beautifully updated full hall bath with a new vanity, mirror and lighting. The finished lower level offers even more living space with LVP flooring, large windows and recessed lighting that keep the space bright and inviting. Cozy up around the wood-burning fireplace or take advantage of the fourth bedroom and THIRD FULL BATH—ideal for guests, a home office or multigenerational living. A large utility/storage room provides plenty of additional space. Walk out to the private backyard, where mature trees provide wonderful shade and privacy. A one-car garage and asphalt driveway complete the property. TURNKEY READY and beautifully updated from top to bottom! Excellent school pyramid, convenient to major commuter routes and nearby bus stops. Simply move in and enjoy!
Property Features
Property Type: Residential - Single Family
Basement: Yes
Basement: Daylight, Full, Full, Fully Finished, Windows
Cooling: Central A/C
Fireplaces: 1
Fuel Type: Natural Gas
Garage: 1
Heating: Forced Air
Home Style: Split Level
Lot Size: 0.20 Acres
Roof Type: Shingle, Architectural Shingle, Asbestos Shingle
Stories: 2.0
Taxes: $8,816
Year Built: 1984
Feature Descriptions
Additional Structures: Above Grade
Appliances: Built-In Microwave, Dishwasher, Disposal, Dryer, Exhaust Fan, Icemaker, Oven/Range - Electric, Refrigerator, Stainless Steel Appliances, Washer, Water Heater
Days on Site: 5
Exterior: Aluminum Siding, Brick Front
Exterior: Water Fountains
Fencing: Privacy
Fireplace: Brick, Double Sided, Wood
Flooring: Luxury Vinyl Plank
Interior: Bathroom - Tub Shower, Formal/Separate Dining Room, Pantry, Primary Bath(s), Recessed Lighting, Upgraded Countertops
Lot: Backs - Open Common Area, Backs to Trees, Front Yard, Landscaping, Private, Rear Yard, SideYard(s), Sloping
Lot Dimensions: 0.20 Acre(S)
Parking Features: Asphalt Driveway
Parking Notes: 1 Total Parking Spaces
Pet Restrictions: Cats OK, Dogs OK
Rooms: Living Room, Dining Room, Primary Bedroom, Bedroom 2,Bedroom 3,Bedroom 4,Kitchen, Family Room, Foyer, Breakfast Room, Laundry, Storage Room, Primary Bathroom, Full Bath
Sewer: Private Sewer
Special View Info: Garden/Lawn, Trees/Woods
SQFT Above Finished: 1700
SQFT Total Finished: 1700
Structure Type: Detached
Total Garage/Parking Spaces: 1
Utilities: Above Ground, Cable TV Available, Natural Gas Available, Sewer Available, Water Available
Water: Public
Room Sizes
Primary Bedroom: 15 x 13 Level - Main
Primary Bathroom: 8 x 5 Level - Main
Bedroom 2: 11 x 11 Level - Main
Bedroom 3: 11 x 10 Level - Main
Full Bath: 8 x 7 Level - Main
Foyer: 6 x 4 Level - Main
Living Room: 15 x 14 Level - Main
Dining Room: 14 x 10 Level - Main
Kitchen: 9 x 9 Level - Main
Breakfast Room: 12 x 8 Level - Main
Family Room: 30 x 14 Level - Lower 1
Bedroom 4: 15 x 12 Level - Lower 1
Full Bath: 8 x 5 Level - Lower 1
Laundry: 18 x 15 Level - Lower 1
Storage Room: 9 x 5 Level - Lower 1
Local Schools
School District: FAIRFAX COUNTY PUBLIC SCHOOLS
Listed By / Shown By
Listed By
Agency Name: Samson Properties
Agency Phone: 7039352308
Shown By
Agent Name: Cindy Weakley
Agent Phone: Cell: (540) 718-3238
Agency Title: Montague Miller & Co. Realtors

Estimate Your Payment
Estimated Payment
$ 2,874.31 per month $1,891.73 Principal & Interest $734.67 Property Tax $247.92 Homeowner's InsuranceChange Payment Information

Privacy Policy / DMCA Notice / ADA Accessibility


This site is hosted, designed and copyright
© 1994 - 2026 by
Delta Media Group, Inc. -- Patent Pending --
Agency License Information: Montague, Miller & Co. is licensed in the state of Virginia.
9718 Loch Linden Court | MLS# VAFX2341634
This single family home located at 9718 Loch Linden Court, Fairfax, VA 22032 is currently listed for sale with an asking price of $850,000. This property was built in 1984 and has 4 bedrooms and 3 full baths with 1700 sq. ft. Loch Linden Court is located in the BRIARWOOD subdivision within the FAIRFAX COUNTY PUBLIC SCHOOLS school district. Search BRIARWOOD real estate on cweakley.montaguemiller.com today.