CindyWeakley

BEDS4
BATHS2 full 1 partial
SQUARE FEET2,370
MLS#VASP2046182
STATUSACTIVE
PROPERTY TYPEResidential - Single Family
SUBDIVISIONOAKSHIRE WOODS
SCHOOLSPOTSYLVANIA COUNTY PUBLIC SCHOOLS
Property Description
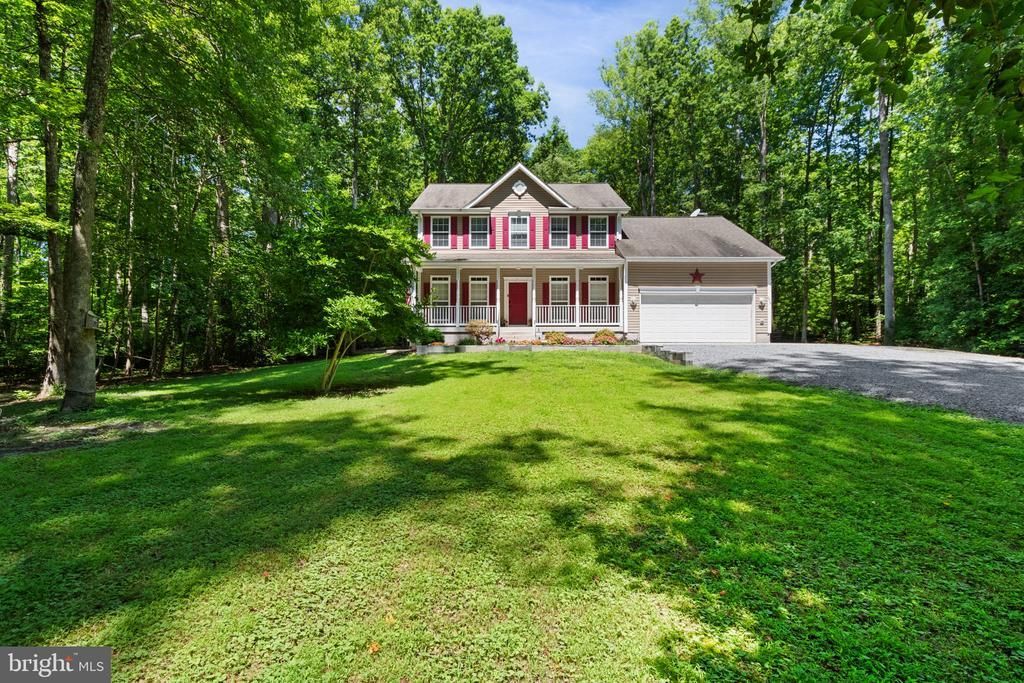
Step inside to a home that has already has been updated with smart upgrades in a clean and classic style. The kitchen has been beautifully renovated with new flooring, stylish black cabinets, a black stainless "workstation" sink, and custom-stained butcher block counters and island, creating a fresh, functional space you'll enjoy from day one. A flowing floor plan is ideal for entertaining and hosting everything from holidays to football parties. Upstairs more updates await, new flooring and fixtures (including automatic lighting in the hall), The Primary bedroom is a true retreat, with tons of natural light, a spa-like bathroom, and a closet that is simply huge. Seriously...look at that closet space. Three secondary bathrooms have new flooring and share an updated hall bathroom. Looking to create equity... The walkout basement is partially framed and has a rough in for a bath.. and is ready to be finished to fit your needs. Finish the level into a recreation room, home gym, media room, guest suite, or office—the opportunity is already there. The private lot gives you room to breathe, whether you envision a garden, space for pets to roam, outdoor entertaining, or simply enjoying the quiet that comes with country living. The owners have added concrete perimeter walkways and an extended parking area for your boat, RV, or work vehicle. Best of all, no HOA, giving you the freedom to truly make the property your own.
Property Features
Property Type: Residential - Single Family
Basement: Yes
Basement: Full, Heated, Interior Access, Partial, Rough Bath Plumb, Sump Pump, Windows
Cooling: Central A/C, Heat Pump(s)
Fireplaces: 1
Fuel Type: Electric
Garage: 2
Heating: Heat Pump(s)
Home Style: Colonial
Lot Size: 2.91 Acres
Stories: 3.0
Taxes: $3,069
Year Built: 2005
Feature Descriptions
Additional Structures: Above Grade, Below Grade
Days on Site: 1
Exterior: Vinyl Siding
Lot Dimensions: 2.91 Acre(S)
Parking Features: Concrete Driveway, Gravel Driveway
Parking Notes: 2 Total Parking Spaces
Sewer: Septic = # of BR
SQFT Above Finished: 2370
SQFT Total Finished: 2370
Structure Type: Detached
Total Garage/Parking Spaces: 2
Water: Well
Local Schools
School District: SPOTSYLVANIA COUNTY PUBLIC SCHOOLS
Listed By / Shown By
Listed By
Agency Name: Weichert, REALTORS
Agency Phone: 5403719600
Shown By
Agent Name: Cindy Weakley
Agent Phone: Cell: (540) 718-3238
Agency Title: Montague Miller & Co. Realtors

Estimate Your Payment
Estimated Payment
$ 1,639.98 per month $1,223.84 Principal & Interest $255.75 Property Tax $160.39 Homeowner's InsuranceChange Payment Information

Privacy Policy / DMCA Notice / ADA Accessibility


This site is hosted, designed and copyright
© 1994 - 2026 by
Delta Media Group, Inc. -- Patent Pending --
Agency License Information: Montague, Miller & Co. is licensed in the state of Virginia.
9516 Post Lane | MLS# VASP2046182
This single family home located at 9516 Post Lane , Spotsylvania, VA 22551 is currently listed for sale with an asking price of $549,900. This property was built in 2005 and has 4 bedrooms and 2 full and 1 partial baths with 2370 sq. ft. Post Lane is located in the OAKSHIRE WOODS subdivision within the SPOTSYLVANIA COUNTY PUBLIC SCHOOLS school district. Search OAKSHIRE WOODS real estate on cweakley.montaguemiller.com today.