CindyWeakley

BEDS4
BATHS3 full 1 partial
SQUARE FEET2,794
MLS#VAAR2079746
STATUSPENDING
PROPERTY TYPEResidential - Single Family
SUBDIVISIONDOMINION HILLS
SCHOOLARLINGTON COUNTY PUBLIC SCHOOLS
Property Description
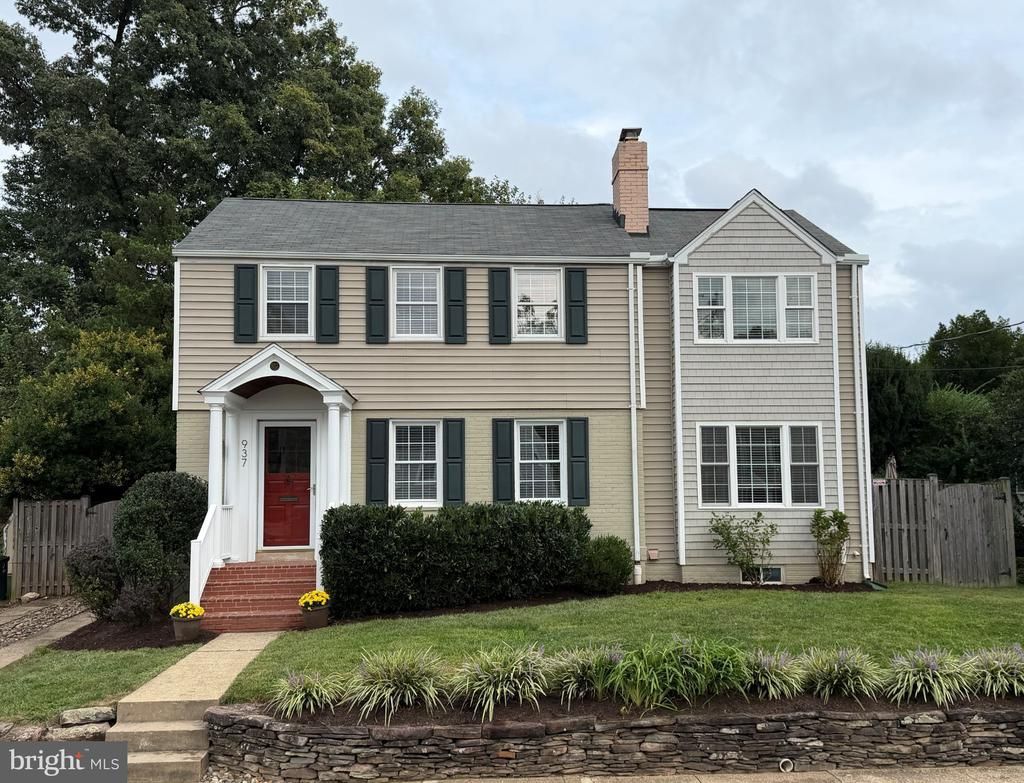
Welcome home to 937 N. Lebanon Street, a spacious, move-in ready home in the heart of Dominion Hills. Expanded and remodeled in 2012, this 4-bedroom, 3.5-bathroom property features a fresh coat of paint throughout and an open, functional layout. The main level is designed for everyday living and entertaining. The open-concept kitchen includes a large peninsula and dining area, flowing into a bright family room. A separate home office features pocket French doors and a built-in window seat. This level also includes a formal living room with a fireplace, and a rear foyer equipped with the half bath, a butler’s pantry and extra storage closets. Upstairs, the primary suite features tray ceilings, built-in bookcases, a large custom walk-in closet, and a private bath with dual vanities. Three additional bedrooms and a second full bathroom complete the top floor. The lower level offers extra living space with brand-new carpet, a full bath, and a dedicated laundry room. A large, unfinished walkout space provides extensive storage and potential for future expansion. Outside, the property features a fully fenced backyard, a screened porch, and a stone patio. Dominion Hills is a great neighborhood, close to the shops and restaurants of Westover, with the weekly Farmers Market, the Beer Garden, and Westover Library. Adventure and recreation are nearby at Upton Hill Regional Park, home to Ocean Dunes Waterpark, batting cages, a climbing course, and mini golf, along with Powhatan Springs Skate Park, walking, hiking and biking trails, tennis courts, playgrounds, and so much more. We think you’ll love it here!
Property Features
Property Type: Residential - Single Family
Basement: Yes
Basement: Full, Partially Finished, Side Entrance, Walkout Stairs
Cooling: Central A/C
Fireplaces: 1
Fuel Type: Natural Gas
Heating: Forced Air
Home Style: Colonial
Lot Size: 0.14 Acres
Roof Type: Asphalt
Stories: 3.0
Taxes: $11,314
Year Built: 1947
Feature Descriptions
Additional Structures: Above Grade, Below Grade
Appliances: Built-In Microwave, Dishwasher, Disposal, Dryer, Exhaust Fan, Extra Refrigerator/Freezer, Icemaker, Refrigerator, Stainless Steel Appliances, Stove, Washer, Water Heater
Days on Site: 10
Exterior: Vinyl Siding, Brick
Exterior: Stone Retaining Walls, Exterior Lighting
Fencing: Partially
Fireplace: Brick, Mantel(s)
Flooring: Hardwood, Carpet
Interior: Attic, Built-Ins, Butlers Pantry, Carpet, Ceiling Fan(s), Dining Area, Family Room Off Kitchen, Kitchen - Eat-In, Kitchen - Gourmet, Kitchen - Table Space, Pantry, Primary Bath(s), Recessed Lighting, Upgraded Countertops, Walk-in Closet(s), Window Treatments, Wood Floors, Bathroom - Walk-In Shower
Lot: Landscaping
Lot Dimensions: 0.14 Acre(S)
Parking Notes: 2 Total Parking Spaces
Rooms: Living Room, Dining Room, Primary Bedroom, Bedroom 2,Bedroom 3,Bedroom 4,Kitchen, Family Room, Basement, Office, Recreation Room, Screened Porch
Sewer: Public Sewer
SQFT Above Finished: 2194
SQFT Below Finished: 600
SQFT Total Finished: 2794
Structure Type: Detached
Total Garage/Parking Spaces: 2
Water: Public
Windows: Double Hung, Double Pane, Vinyl Clad
Room Sizes
Primary Bedroom: 18 x 13 Level - Upper 1
Bedroom 2: 15 x 10 Level - Upper 1
Bedroom 3: 14 x 12 Level - Upper 1
Bedroom 4: 10 x 9 Level - Upper 1
Living Room: 20 x 12 Level - Main
Dining Room: 12 x 11 Level - Main
Family Room: 19 x 13 Level - Main
Office: 13 x 11 Level - Main
Kitchen: 14 x 11 Level - Main
Recreation Room: 22 x 16 Level - Lower 1
Basement: 30 x 12 Level - Lower 1
Screened Porch: 12 x 12 Level - Main
Local Schools
High School: YORKTOWN
Middle School: SWANSON
Elementary School: ASHLAWN
School District: ARLINGTON COUNTY PUBLIC SCHOOLS
Listed By / Shown By
Listed By
Agency Name: Coldwell Banker Realty
Agency Phone: 7035188300
Shown By
Agent Name: Cindy Weakley
Agent Phone: Cell: (540) 718-3238
Agency Title: Montague Miller & Co. Realtors

Estimate Your Payment
Estimated Payment
$ 3,963.51 per month $2,670.68 Principal & Interest $942.83 Property Tax $350.00 Homeowner's InsuranceChange Payment Information

Privacy Policy / DMCA Notice / ADA Accessibility


This site is hosted, designed and copyright
© 1994 - 2026 by
Delta Media Group, Inc. -- Patent Pending --
Agency License Information: Montague, Miller & Co. is licensed in the state of Virginia.
937 N Lebanon Street | MLS# VAAR2079746
This single family home located at 937 N Lebanon Street, Arlington, VA 22205 is currently listed for sale with an asking price of $1,200,000. This property was built in 1947 and has 4 bedrooms and 3 full and 1 partial baths with 2794 sq. ft. N Lebanon Street is located in the DOMINION HILLS subdivision within the ARLINGTON COUNTY PUBLIC SCHOOLS school district. Search DOMINION HILLS real estate on cweakley.montaguemiller.com today.