CindyWeakley

BEDS5
BATHS3 full 1 partial
SQUARE FEET3,638
MLS#VAFX2334872
STATUSACTIVE
PROPERTY TYPEResidential - Single Family
SUBDIVISIONHOLLY KNOLL
SCHOOLFAIRFAX COUNTY PUBLIC SCHOOLS
Property Description
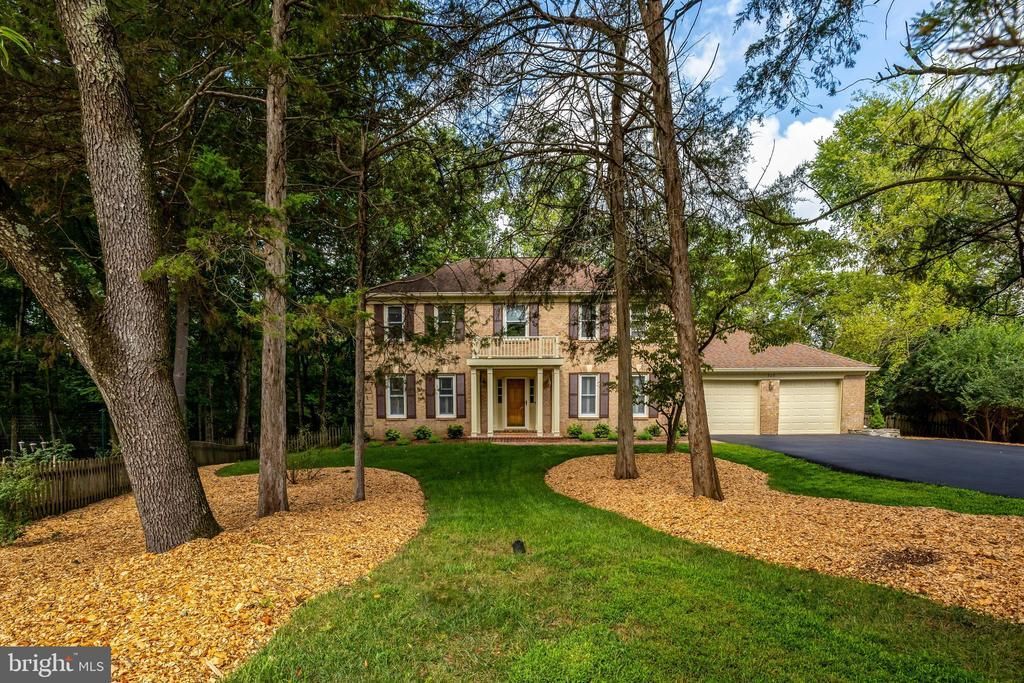
Nestled on .49 acres in the sought-after Holly Knoll neighborhood, this Colonial offers over 3,000 square feet of thoughtfully designed living space with 5 bedrooms and 3.5 baths. Formal and informal living areas flow seamlessly throughout, enhanced by detailed millwork and an inviting layout ideal for both everyday living and entertaining. The beautifully remodeled kitchen is the true showpiece of the home, featuring a large island with breakfast bar and a sunny dining area framed by oversized windows overlooking the backyard. Upstairs, four bedrooms boast hardwood floors and abundant natural light, including a serene primary suite with a spa-inspired bath. The lower level extends the living space with a spacious recreation room, a fifth bedroom, full bath, and versatile bonus room,perfect for guests, a home office, or additional entertaining space. Outside, the yard is a true retreat, showcasing a patio, tranquil koi pond, and screened porch, ideal for relaxing or hosting year-round. The garage includes a 220-volt outlet, ready for EV charging.
Property Features
Property Type: Residential - Single Family
Basement: Yes
Basement: Sump Pump, Full, Unfinished
Cooling: Heat Pump(s)
Fireplaces: 1
Fuel Type: Electric
Garage: 2
Heating: Forced Air
Home Style: Colonial
Lot Size: 0.49 Acres
Roof Type: Metal, Architectural Shingle
Stories: 3.0
Taxes: $12,371
Year Built: 1978
Feature Descriptions
Additional Structures: Above Grade, Below Grade
Appliances: Dishwasher, Disposal, Dryer, Exhaust Fan, Oven - Double, Oven - Self Cleaning, Refrigerator, Washer
Community Amenities: Other, Tennis Courts, Tot Lots/Playground
Days on Site: 3
Exterior: Aluminum Siding
Fencing: Partially
Fireplace: Equipment, Screen
Flooring: Hardwood, Slate
Interior: Family Room Off Kitchen, Kitchen - Country, Kitchen - Table Space, Dining Area, Window Treatments, Primary Bath(s), Floor Plan - Traditional
Lot: Cul-de-sac
Lot Dimensions: 0.49 Acre(S)
Parking Features: Asphalt Driveway
Parking Notes: 2 Total Parking Spaces
Rooms: Living Room, Dining Room, Primary Bedroom, Bedroom 2,Bedroom 3,Bedroom 4,Bedroom 5,Kitchen, Game Room, Family Room, Foyer, Mud Room, Recreation Room, Bonus Room, Screened Porch
Sewer: Public Sewer
SQFT Above Finished: 2548
SQFT Below Finished: 1090
SQFT Total Finished: 3638
Structure Type: Detached
Total Garage/Parking Spaces: 2
Utilities: Cable TV Available
Water: Public
Windows: Double Pane
Room Sizes
Family Room: 12 x 19 Level - Main
Living Room: 13 x 16 Level - Main
Dining Room: 11 x 11 Level - Main
Mud Room: 10 x 15 Level - Main
Kitchen: 19 x 17 Level - Main
Living Room: 16 x 12 Level - Main
Dining Room: 11 x 11 Level - Main
Screened Porch: 19 x 14 Level - Main
Primary Bedroom: 13 x 18 Level - Upper 1
Bedroom 2: 11 x 11 Level - Upper 1
Bedroom 3: 13 x 12 Level - Upper 1
Bedroom 4: 13 x 11 Level - Upper 1
Recreation Room: 11 x 23 Level - Lower 1
Game Room: 11 x 10 Level - Lower 1
Bedroom 5: 16 x 14 Level - Lower 1
Bonus Room: 16 x 8 Level - Lower 1
Local Schools
High School: LANGLEY
Middle School: COOPER
Elementary School: FORESTVILLE
School District: FAIRFAX COUNTY PUBLIC SCHOOLS
Listed By / Shown By
Listed By
Agency Name: Compass
Agency Phone: 7038281778
Shown By
Agent Name: Cindy Weakley
Agent Phone: Cell: (540) 718-3238
Agency Title: Montague Miller & Co. Realtors

Estimate Your Payment
Estimated Payment
$ 4,039.01 per month $2,659.55 Principal & Interest $1,030.92 Property Tax $348.54 Homeowner's InsuranceChange Payment Information

Privacy Policy / DMCA Notice / ADA Accessibility


This site is hosted, designed and copyright
© 1994 - 2026 by
Delta Media Group, Inc. -- Patent Pending --
Agency License Information: Montague, Miller & Co. is licensed in the state of Virginia.
920 Holly Run Court | MLS# VAFX2334872
This single family home located at 920 Holly Run Court, Great Falls, VA 22066 is currently listed for sale with an asking price of $1,195,000. This property was built in 1978 and has 5 bedrooms and 3 full and 1 partial baths with 3638 sq. ft. Holly Run Court is located in the HOLLY KNOLL subdivision within the FAIRFAX COUNTY PUBLIC SCHOOLS school district. Search HOLLY KNOLL real estate on cweakley.montaguemiller.com today.