CindyWeakley

BEDS3
BATHS3 full
SQUARE FEET3,536
MLS#VAFX2342934
STATUSACTIVE
PROPERTY TYPEResidential - Single Family
SUBDIVISIONGREAT FALLS
SCHOOLFAIRFAX COUNTY PUBLIC SCHOOLS
Property Description
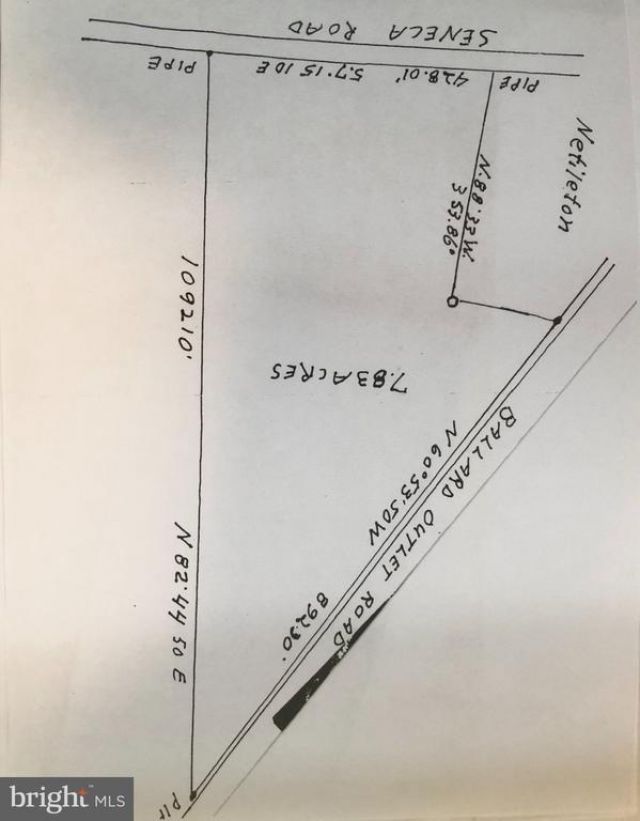
Opportunity in Great Falls. 900 Seneca Road offers approximately eight beautiful, flat acres with over 400 linear feet of road frontage, creating exceptional flexibility for a private estate, future vision, or potential multiple-home opportunity. Deep, open, and highly usable, this property offers the kind of land that is increasingly difficult to find in such a convenient Great Falls location. The existing brick rambler offers approximately 3,600 square feet, three bathrooms, two fireplaces, and solid 1950s construction. The home provides immediate use, rental potential, renovation opportunity, or a comfortable place to live while planning the property’s next chapter. Set within the sought-after Langley High School pyramid, including Cooper Middle School, the location offers a rare blend of country setting and everyday convenience. Enjoy proximity to Great Falls Park, equestrian trails, Reston, Tysons, the Reston Metro, and Dulles International Airport approximately 10 miles away. With no shortage of possibilities, this land invites imagination. Build a dream estate, explore subdivision potential, create a family compound, or hold one of Great Falls’ most compelling land opportunities for the future. Call agent before walking the lot.
Property Features
Property Type: Residential - Single Family
Basement: Yes
Basement: Full, Walkout Stairs
Cooling: Central A/C
Fireplaces: 2
Fuel Type: Electric
Garage: 2
Heating: Heat Pump - Electric BackUp
Home Style: Ranch/Rambler
Lot Size: 7.83 Acres
Roof Type: Asphalt
Stories: 1.0
Taxes: $23,106
Year Built: 1957
Feature Descriptions
Additional Structures: Above Grade, Below Grade
Days on Site: 1
Exterior: Brick
Exterior: Outbuilding(s)
Interior: Entry Level Bedroom, Floor Plan - Traditional, Formal/Separate Dining Room, Kitchen - Country, Kitchen - Eat-In, Kitchen - Island, Pantry, Primary Bath(s), Stove - Wood, Wood Floors
Lot: Front Yard, Other, Rear Yard, SideYard(s)
Lot Dimensions: 7.83 Acre(S)
Parking Notes: 2 Total Parking Spaces
Sewer: Septic = # of BR
SQFT Above Finished: 1920
SQFT Below Finished: 1616
SQFT Total Finished: 3536
Structure Type: Detached
Total Garage/Parking Spaces: 2
Water: Well
Local Schools
High School: LANGLEY
Middle School: COOPER
Elementary School: FORESTVILLE
School District: FAIRFAX COUNTY PUBLIC SCHOOLS
Listed By / Shown By
Listed By
Agency Name: Corcoran McEnearney
Agency Phone: 7037909090
Shown By
Agent Name: Cindy Weakley
Agent Phone: Cell: (540) 718-3238
Agency Title: Montague Miller & Co. Realtors

Estimate Your Payment
Estimated Payment
$ 9,225.48 per month $6,454.14 Principal & Interest $1,925.50 Property Tax $845.83 Homeowner's InsuranceChange Payment Information

Privacy Policy / DMCA Notice / ADA Accessibility


This site is hosted, designed and copyright
© 1994 - 2026 by
Delta Media Group, Inc. -- Patent Pending --
Agency License Information: Montague, Miller & Co. is licensed in the state of Virginia.
900 Seneca Road | MLS# VAFX2342934
This single family home located at 900 Seneca Road , Great Falls, VA 22066 is currently listed for sale with an asking price of $2,900,000. This property was built in 1957 and has 3 bedrooms and 3 full baths with 3536 sq. ft. Seneca Road is located in the GREAT FALLS subdivision within the FAIRFAX COUNTY PUBLIC SCHOOLS school district. Search GREAT FALLS real estate on cweakley.montaguemiller.com today.