CindyWeakley

BEDS3
BATHS2 full 1 partial
SQUARE FEET1,616
MLS#VAFX2341596
STATUSACTIVE
PROPERTY TYPEResidential - Townhouse
SUBDIVISIONWASHINGTON SQUARE
SCHOOLFAIRFAX COUNTY PUBLIC SCHOOLS
Property Description
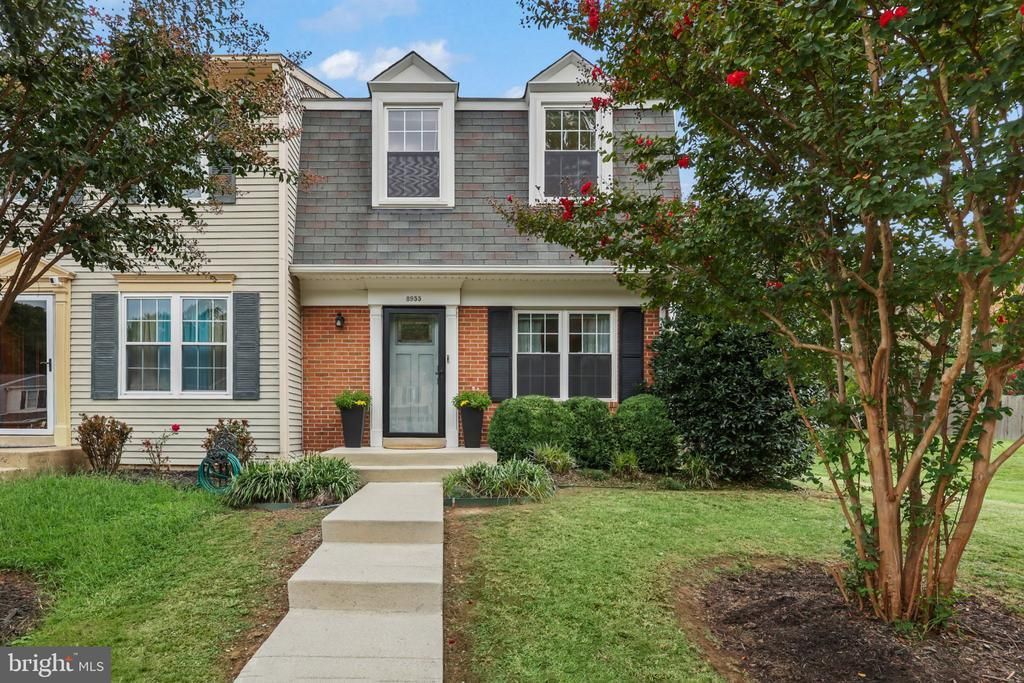
Welcome to this stunning end-unit townhome in Lorton, offering 3 bedrooms, 2.5 bathrooms, and a beautifully finished lower level. Gorgeous LVP flooring flows throughout the main level, where the open living and dining areas are filled with warm natural light from west-facing windows. The updated kitchen features two-tone grey and white cabinetry, stainless steel appliances, a spacious pantry, and plenty of counter and cabinet space for everyday cooking and entertaining. A modern half bath with stylish finishes adds convenience to the main level. Upstairs, the inviting primary suite features a beautifully updated en suite bathroom with modern finishes and a large tiled shower. Two additional bedrooms and a full bathroom provide comfortable space for family, guests, or a home office. The finished basement adds even more flexibility, with sleek LVP flooring, recessed lighting, and bonus living space that can be tailored to your needs. Ample storage continues in the separate unfinished space, which also contains a high-efficiency washer and dryer set, plus a convenient utility sink. Step outside to enjoy the refreshed landscaping and gorgeous rear patio overlooking a tree-lined view. The fully fenced yard creates a private outdoor retreat, while the end-unit location offers added privacy within the community. Conveniently located near community sports courts, commuter routes, and shopping centers with a variety of dining, grocery, and retail options.
Property Features
Property Type: Residential - Townhouse
Basement: Yes
Basement: Full, Partially Finished
Cooling: Central A/C
Fireplaces: 1
Fuel Type: Natural Gas
Heating: Forced Air
Home Style: Colonial
Lot Size: 0.06 Acres
Stories: 3.0
Taxes: $5,375
Year Built: 1986
Feature Descriptions
Additional Structures: Above Grade, Below Grade
Appliances: Built-In Microwave, Dishwasher, Disposal, Dryer, Refrigerator, Icemaker, Washer, Stove, Freezer
Days on Site: 4
Exterior: Brick, Vinyl Siding
Fencing: Rear, Wood
Fireplace: Screen
Flooring: Luxury Vinyl Plank, Laminate Plank, Carpet
HOA Fee: $136.00/Monthly
Interior: Attic, Carpet, Ceiling Fan(s), Dining Area, Family Room Off Kitchen, Primary Bath(s), Window Treatments
Lot Dimensions: 0.06 Acre(S)
Parking Features: Assigned
Parking Notes: 2 Total Parking Spaces
Sewer: Public Sewer
SQFT Above Finished: 1116
SQFT Below Finished: 500
SQFT Total Finished: 1616
Structure Type: End of Row/Townhouse
Total Garage/Parking Spaces: 2
Water: Public
Local Schools
School District: FAIRFAX COUNTY PUBLIC SCHOOLS
Listed By / Shown By
Listed By
Agency Name: Redfin Corporation
Agency Phone: 7036656665
Shown By
Agent Name: Cindy Weakley
Agent Phone: Cell: (540) 718-3238
Agency Title: Montague Miller & Co. Realtors

Estimate Your Payment
Estimated Payment
$ 1,729.19 per month $1,132.81 Principal & Interest $447.92 Property Tax $148.46 Homeowner's InsuranceChange Payment Information

Privacy Policy / DMCA Notice / ADA Accessibility


This site is hosted, designed and copyright
© 1994 - 2026 by
Delta Media Group, Inc. -- Patent Pending --
Agency License Information: Montague, Miller & Co. is licensed in the state of Virginia.
8955 Waites Way | MLS# VAFX2341596
This townhouse located at 8955 Waites Way, Lorton, VA 22079 is currently listed for sale with an asking price of $509,000. This property was built in 1986 and has 3 bedrooms and 2 full and 1 partial baths with 1616 sq. ft. Waites Way is located in the WASHINGTON SQUARE subdivision within the FAIRFAX COUNTY PUBLIC SCHOOLS school district. Search WASHINGTON SQUARE real estate on cweakley.montaguemiller.com today.