CindyWeakley

BEDS4
BATHS2 full 1 partial
SQUARE FEET3,032
MLS#VAFX2330832
STATUSACTIVE
PROPERTY TYPEResidential - Single Family
SUBDIVISIONCAMELOT
SCHOOLFAIRFAX COUNTY PUBLIC SCHOOLS
Property Description
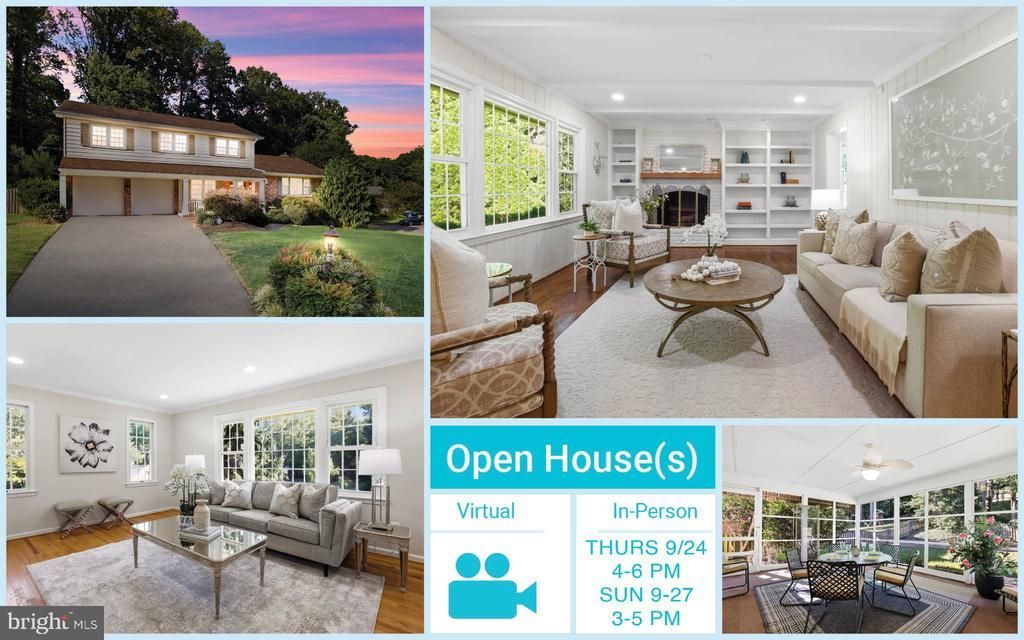
OPEN THUR 9/24 4-6 PM & SUN 9/27 3-5 PM! Welcome to Camelot, a sought-after community where picturesque tree-lined streets and neighborly charm create an exceptional place to call home. Perched on a hill and situated on a beautifully landscaped corner lot adjacent to a quiet cul-de-sac, this lovingly maintained three-level colonial with SUNROOM ADDITION and SCREENED-IN PORCH offers timeless appeal, generous living spaces, and thoughtful updates throughout. The spacious floor plan features gleaming hardwood floors on main and upper levels, crown molding, recessed lighting and abundant windows. The gourmet kitchen offers abundant white cabinetry, a tile backsplash, and leads to a bright sunroom addition with skylights. From there, step into the charming screened-in porch with dual entrances, creating the perfect setting for relaxing or entertaining while overlooking the beautifully landscaped backyard and hardscaped patio. Designed for both everyday living and special gatherings, the home showcases custom built-ins throughout. The formal dining room features elegant illuminated display cabinets, crown molding and wainscoting. Sun-filled formal living room is highlighted by a cozy wood-burning fireplace, custom built-ins, recessed lighting and tranquil views through the oversized windows. Upstairs, the expanded center hallway creates an open and airy feel, leading to four bedrooms. The spacious expanded primary suite serves as a private retreat, complete with a renovated en-suite bath and two walk-in closets featuring custom built-in organizers. The finished walk-up lower level offers outstanding versatility with ample space for recreation, a home office or fitness area. Three walls of custom built-ins, handsome solid wood cabinetry, and a built-in desk provide exceptional storage and functionality. Additional highlights include an improved covered front porch, an oversized two-car garage, meticulous landscaping, and pride of ownership evident throughout. Enjoy the vibrant, pedestrian friendly community with fun neighborhood events, great curb appeal, and walkable access to parks and playgrounds. Residents of Camelot enjoy access to the neighborhood pool and the charm of one of the area's most established and desirable communities. Just minutes to Mosaic District, City of Fairfax, and Tysons Corner for premier shopping, dining, and entertainment. Commuter's dream - less than mile to I-495 and EZ Pass Lanes, with quick access to Rt. 66, Rt. 236, Rt. 50 and Dunn Loring Metro.
Property Features
Property Type: Residential - Single Family
Basement: Yes
Basement: Walkout Stairs, Full, Interior Access, Outside Entrance, Rear Entrance
Cooling: Central A/C, Ceiling Fan(s)
Fireplaces: 1
Fuel Type: Natural Gas
Garage: 2
Heating: Forced Air
Home Style: Colonial
Lot Size: 0.28 Acres
Stories: 3.0
Taxes: $9,808
Year Built: 1968
Feature Descriptions
Additional Structures: Above Grade, Below Grade
Appliances: Built-In Microwave, Dishwasher, Dryer, Icemaker, Oven/Range - Electric, Refrigerator, Stainless Steel Appliances, Washer, Water Heater
Days on Site: 1
Exterior: Aluminum Siding, Brick
Fencing: Fully, Privacy, Rear, Wood
Fireplace: Brick, Fireplace - Glass Doors, Mantel(s), Wood
Flooring: Hardwood, Ceramic Tile, Carpet
Interior: Bathroom - Tub Shower, Built-Ins, Carpet, Ceiling Fan(s), Crown Moldings, Family Room Off Kitchen, Formal/Separate Dining Room, Kitchen - Eat-In, Primary Bath(s), Recessed Lighting, Skylight(s), Walk-in Closet(s), Window Treatments, Wood Floors
Lot: Backs to Trees, Corner, Front Yard, Landscaping, Private, Rear Yard, Trees/Wooded, Cul-de-sac
Lot Dimensions: 0.28 Acre(S)
Parking Notes: 6 Total Parking Spaces
Pet Restrictions: No Pet Restrictions
Rooms: Living Room, Dining Room, Primary Bedroom, Bedroom 2,Bedroom 3,Bedroom 4,Kitchen, Family Room, Foyer, Sun/Florida Room, Laundry, Recreation Room, Bathroom 2,Primary Bathroom, Half Bath, Screened Porch
Sewer: Public Sewer
Special View Info: Garden/Lawn, Trees/Woods
SQFT Above Finished: 2425
SQFT Below Finished: 607
SQFT Total Finished: 3032
Structure Type: Detached
Total Garage/Parking Spaces: 6
Water: Public
Windows: Casement
Wooded: Yes
Local Schools
High School: FALLS CHURCH
Middle School: JACKSON
Elementary School: CAMELOT
School District: FAIRFAX COUNTY PUBLIC SCHOOLS
Listed By / Shown By
Listed By
Agency Name: EXP Realty, LLC
Agency Phone: 8668257169
Shown By
Agent Name: Cindy Weakley
Agent Phone: Cell: (540) 718-3238
Agency Title: Montague Miller & Co. Realtors

Estimate Your Payment
Estimated Payment
$ 3,075.29 per month $1,996.33 Principal & Interest $817.33 Property Tax $261.63 Homeowner's InsuranceChange Payment Information

Privacy Policy / DMCA Notice / ADA Accessibility


This site is hosted, designed and copyright
© 1994 - 2026 by
Delta Media Group, Inc. -- Patent Pending --
Agency License Information: Montague, Miller & Co. is licensed in the state of Virginia.
8208 Guinevere Drive | MLS# VAFX2330832
This single family home located at 8208 Guinevere Drive, Annandale, VA 22003 is currently listed for sale with an asking price of $897,000. This property was built in 1968 and has 4 bedrooms and 2 full and 1 partial baths with 3032 sq. ft. Guinevere Drive is located in the CAMELOT subdivision within the FAIRFAX COUNTY PUBLIC SCHOOLS school district. Search CAMELOT real estate on cweakley.montaguemiller.com today.