CindyWeakley

BEDS4
BATHS2 full 1 partial
SQUARE FEET4,484
MLS#VAFX2326212
STATUSACTIVE
PROPERTY TYPEResidential - Single Family
SCHOOLFAIRFAX COUNTY PUBLIC SCHOOLS
Property Description
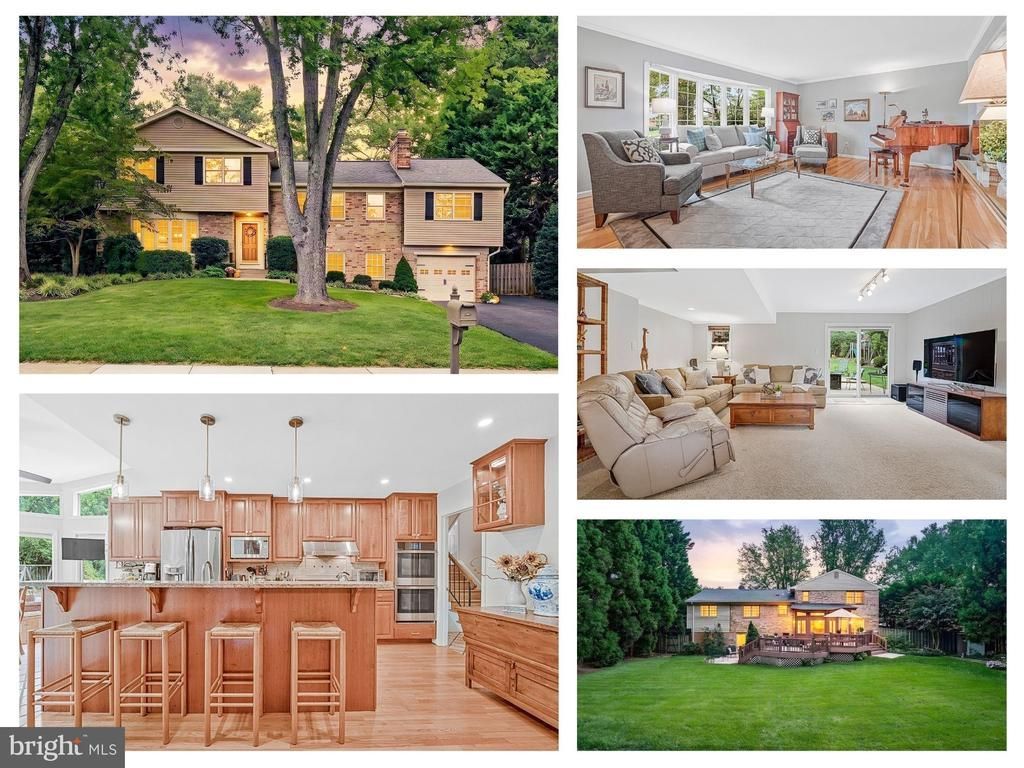
Welcome to 8122 Birnam Wood Drive, in sought-after McLean Hamlet featuring a spacious interior, thoughtful updates, and a wonderful flat, private lot backing to Spring Hill Elementary! The main level offers beautiful hardwood floors, a spacious kitchen with center island, 5-burner gas cooktop, stainless steel appliances, abundant cabinetry and pantry, plus a sunny breakfast area with bay window and deck access. The formal dining room and inviting living room feature crown molding, hardwood floors, and large bay windows. Upstairs, the expansive owner’s suite provides a true private retreat with tray ceiling, two walk-in closets, built-in bookshelves, and a flexible office and sitting room with a wood-burning fireplace. The updated owner’s bath features dual vanities, glass-enclosed shower, lighted medicine cabinets, Jacuzzi tub, and abundant natural light. Three additional spacious bedrooms, a full hall bath, additional office, and ample storage complete the upper levels. The walk-down lower level provides an inviting extension of the home’s living space with a gas fireplace, bar area, recessed lighting, carpeting, and sliding glass doors opening to the backyard, plus a convenient half bath. A second lower level offers a true flex space, spacious laundry room with workshop and abundant storage. Experience outdoor living on the large deck overlooking the mature trees and perfectly manicured backyard, with additional area for entertaining on the slate patio. With its classic brick exterior, one car garage, generous room sizes, multiple flexible living spaces, and exceptional lot, this home offers the space and versatility today’s buyers are looking for. Enjoy all that McLean Hamlet has to offer in this tree-lined community with sidewalks, streetlights, and an optional swim and tennis club featuring a pool, tennis and dive teams, kids camp, and year-round social activities. Conveniently located near Spring Hill Elementary and Rec Center, with easy access to 495, Route 7, Dulles Toll Road, Route 123, GW Parkway, and just 1.7 miles to the Silver Line Metro with a convenient bus stop nearby. Tysons Corner Center is approximately 10 minutes away. A wonderful opportunity to enjoy spacious living, beautiful outdoor space, and an established McLean community in an exceptionally convenient location.
Property Features
Property Type: Residential - Single Family
Basement: Yes
Basement: Full
Cooling: Central A/C
Fireplaces: 2
Fuel Type: Natural Gas
Garage: 1
Heating: Central
Home Style: Split Level
Lot Size: 0.36 Acres
Stories: 4.0
Taxes: $16,976
Year Built: 1968
Feature Descriptions
Additional Structures: Above Grade, Below Grade
Appliances: Dishwasher, Disposal, Oven - Wall, Cooktop, Built-In Microwave, Refrigerator, Washer, Dryer, Icemaker, Oven - Double
Days on Site: 2
Exterior: Aluminum Siding, Brick
Exterior: Play Area, Street Lights, Other
Fencing: Fully
Flooring: Hardwood, Carpet, Tile/Brick
Interior: Bathroom - Stall Shower, Bar, Breakfast Area, Built-Ins, Carpet, Ceiling Fan(s), Formal/Separate Dining Room, Kitchen - Island, Pantry, Primary Bath(s), Recessed Lighting, Store/Office, Wood Floors, Other, Bathroom - Jetted Tub
Lot Dimensions: 0.36 Acre(S)
Parking Notes: 1 Total Parking Spaces
Rooms: Living Room, Dining Room, Primary Bedroom, Sitting Room, Bedroom 2,Bedroom 3,Bedroom 4,Kitchen, Laundry, Office, Recreation Room, Storage Room, Bathroom 2,Primary Bathroom, Half Bath
Sewer: Public Sewer
SQFT Above Finished: 2781
SQFT Below Finished: 1703
SQFT Total Finished: 4484
Structure Type: Detached
Total Garage/Parking Spaces: 1
Water: Public
Windows: Bay/Bow
Local Schools
High School: LANGLEY
Middle School: COOPER
Elementary School: SPRING HILL
School District: FAIRFAX COUNTY PUBLIC SCHOOLS
Listed By / Shown By
Listed By
Agency Name: EXP Realty, LLC
Agency Phone: 7034964988
Shown By
Agent Name: Cindy Weakley
Agent Phone: Cell: (540) 718-3238
Agency Title: Montague Miller & Co. Realtors

Estimate Your Payment
Estimated Payment
$ 5,631.03 per month $3,727.82 Principal & Interest $1,414.67 Property Tax $488.54 Homeowner's InsuranceChange Payment Information

Privacy Policy / DMCA Notice / ADA Accessibility


This site is hosted, designed and copyright
© 1994 - 2026 by
Delta Media Group, Inc. -- Patent Pending --
Agency License Information: Montague, Miller & Co. is licensed in the state of Virginia.
8122 Birnam Wood Drive | MLS# VAFX2326212
This single family home located at 8122 Birnam Wood Drive, McLean, VA 22102 is currently listed for sale with an asking price of $1,675,000. This property was built in 1968 and has 4 bedrooms and 2 full and 1 partial baths with 4484 sq. ft. Birnam Wood Drive is located within the FAIRFAX COUNTY PUBLIC SCHOOLS school district. Search Mclean real estate on cweakley.montaguemiller.com today.