CindyWeakley

BEDS3
BATHS2 full 1 partial
SQUARE FEET1,280
MLS#VAFX2327056
STATUSACTIVE
PROPERTY TYPEResidential - Townhouse
SUBDIVISIONNEWINGTON FOREST
SCHOOLFAIRFAX COUNTY PUBLIC SCHOOLS
Property Description
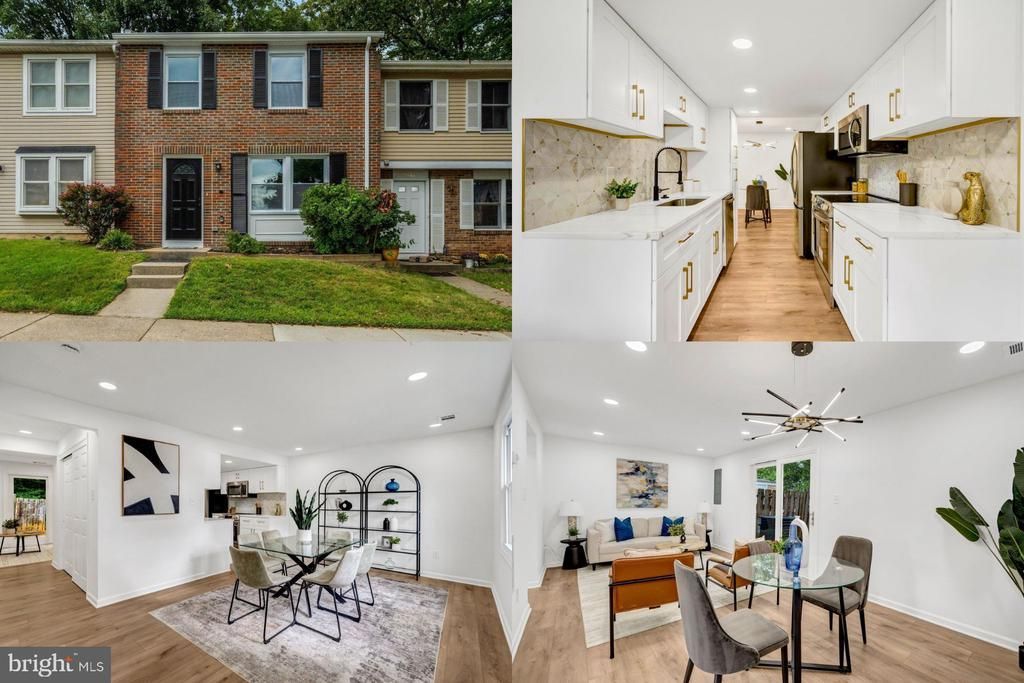
Welcome to your beautifully renovated, move-in-ready home in the heart of Springfield! Thoughtfully updated from top to bottom, this home combines modern style, quality finishes, and low-maintenance living. Step inside to a versatile flex room, perfect for a dining room or family room, with luxury vinyl plank flooring flowing throughout the home. The stunning remodeled kitchen features quartz countertops, stylish backsplash, updated cabinetry, and new appliances, creating a space that is both beautiful and functional. The bright and inviting living room opens through a new sliding glass door to a concrete patio, perfect for entertaining or relaxing in privacy. The fully fenced backyard backs to trees, offering a peaceful and private setting. Upstairs, the redesigned primary suite features a beautifully updated en-suite bath with a gorgeous walk-in shower and modern vanity. Two additional bedrooms and a renovated hall bath complete the upper level. Ideally located for commuters, with easy access to Fairfax County Parkway, I-95, and I-395, and just minutes from Springfield Metro. Enjoy convenient access to shopping, restaurants, dining, and everyday amenities. Don’t miss this turnkey home offering modern updates, exceptional convenience, and the peace of mind of low-maintenance living for years to come!
Property Features
Property Type: Residential - Townhouse
Cooling: Central A/C
Fuel Type: Electric
Heating: Heat Pump(s)
Home Style: Colonial
Lot Size: 0.03 Acres
Roof Type: Asphalt, Shingle
Stories: 2.0
Taxes: $5,339
Year Built: 1980
Feature Descriptions
Additional Structures: Above Grade, Below Grade
Appliances: Dryer, Washer, Stove, Dishwasher, Disposal, Refrigerator, Icemaker, Built-In Microwave
Community Amenities: Pool - Outdoor, Tot Lots/Playground
Days on Site: 1
Exterior: Aluminum Siding
Fencing: Fully
Flooring: Luxury Vinyl Plank, Ceramic Tile
HOA Fee: $287.00/Quarterly
Lot Dimensions: 0.03 Acre(S)
Parking Features: Assigned
Parking Notes: 2 Total Parking Spaces
Sewer: Public Sewer
SQFT Above Finished: 1280
SQFT Total Finished: 1280
Structure Type: Interior Row/Townhouse
Total Garage/Parking Spaces: 2
Water: Public
Local Schools
High School: SOUTH COUNTY
Middle School: SOUTH COUNTY
Elementary School: NEWINGTON FOREST
School District: FAIRFAX COUNTY PUBLIC SCHOOLS
Listed By / Shown By
Listed By
Agency Name: Keller Williams Realty
Agency Phone: 7036791700
Shown By
Agent Name: Cindy Weakley
Agent Phone: Cell: (540) 718-3238
Agency Title: Montague Miller & Co. Realtors

Estimate Your Payment
Estimated Payment
$ 1,703.53 per month $1,112.78 Principal & Interest $444.92 Property Tax $145.83 Homeowner's InsuranceChange Payment Information

Privacy Policy / DMCA Notice / ADA Accessibility


This site is hosted, designed and copyright
© 1994 - 2026 by
Delta Media Group, Inc. -- Patent Pending --
Agency License Information: Montague, Miller & Co. is licensed in the state of Virginia.
8079 Steeple Chase Court | MLS# VAFX2327056
This townhouse located at 8079 Steeple Chase Court, Springfield, VA 22153 is currently listed for sale with an asking price of $500,000. This property was built in 1980 and has 3 bedrooms and 2 full and 1 partial baths with 1280 sq. ft. Steeple Chase Court is located in the NEWINGTON FOREST subdivision within the FAIRFAX COUNTY PUBLIC SCHOOLS school district. Search NEWINGTON FOREST real estate on cweakley.montaguemiller.com today.