CindyWeakley

BEDS0
BATHS
SQUARE FEET6,247
MLS#VAFX2341350
STATUSACTIVE
PROPERTY TYPEMulti Unit - Multiple
SUBDIVISIONPIMMIT HILLS
SCHOOLFAIRFAX COUNTY PUBLIC SCHOOLS
Property Description
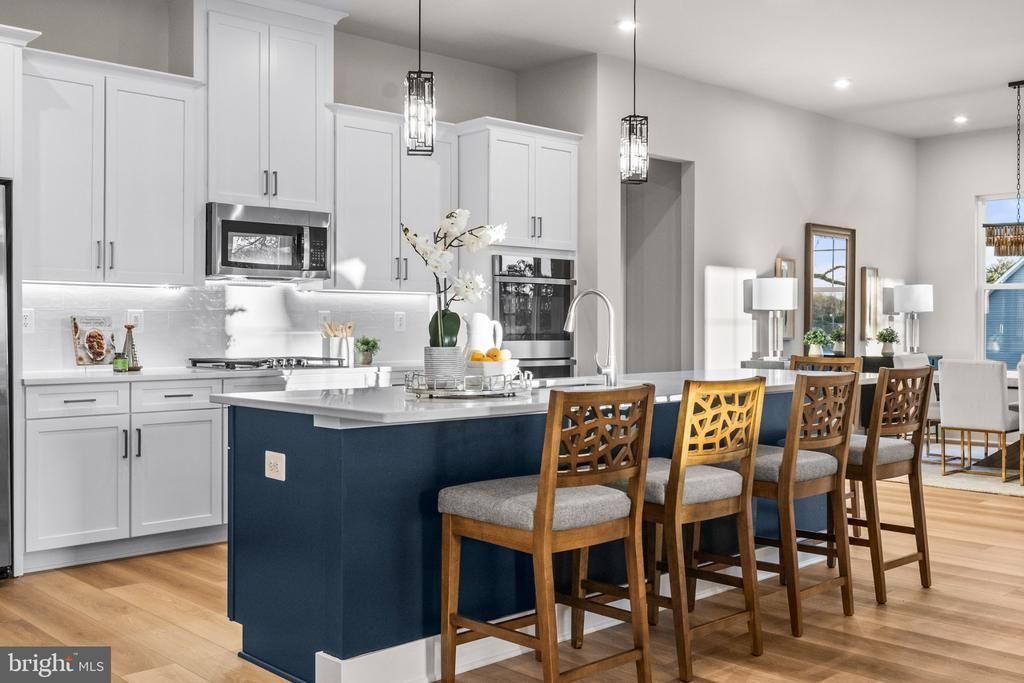
Welcome to 7505 Magarity Rd — a stunning, newly built home offering nearly 6,000 square feet of thoughtfully designed living space and an exceptional combination of luxury, flexibility, and location. Ideally positioned for everyday convenience, imagine starting your morning with a short walk to Safeway, commuting with ease from the nearby McLean Metro, or enjoying the shopping, dining, and entertainment of vibrant Tysons Corner, just minutes away. The home is also located within the Marshall High School pyramid. Inside, the expansive floor plan presents an exciting opportunity to create a home that evolves with your lifestyle, including the potential to close off portions of the residence to create multiple private living areas, subject to applicable zoning, permitting, licensing, and rental requirements. Whether envisioned for multigenerational living, extended family, an au pair, long-term guests, students, traveling professionals, or potential rental income, the generous layout offers remarkable versatility—including the possibility of living in one portion of the home while renting other areas, where permitted. The bright and open main level centers around an expansive family room that flows seamlessly into a sunlit sunroom and gourmet kitchen featuring a massive center island, stainless steel appliances, double wall ovens, gas cooking, a butler’s pantry, and spacious walk-in pantry. Formal and informal coat closets and a welcoming mudroom add everyday functionality, while a main-level bedroom with a private ensuite bath creates an ideal setting for guests, in-laws, an au pair, or a more private living arrangement. Upstairs, the serene primary suite features its own sitting room, perfect for morning coffee or unwinding at the end of the day, while three additional bedrooms and three full bathrooms provide abundant space and privacy. The walk-out lower level further expands the possibilities with a large recreation room, exercise area, storage, and an additional bedroom with a full bath—offering excellent potential for extended stays, guest accommodations, a private work-from-home setup, or a separately arranged living space. Nine-foot ceilings on both the upper and lower levels enhance the open, airy feel throughout. Additional highlights include a newly installed fence, builder’s warranty, and the seller’s willingness to offer a 2-1 rate buydown to help make financing even more attractive. With potential mortgage savings available and a floor plan offering extraordinary possibilities for multigenerational living, shared living, or future income-producing use, this is more than a beautiful home—it’s an opportunity to create a living arrangement tailored to your needs today and for years to come.
Property Features
Property Type: Multi Unit - Multiple
Basement: Yes
Basement: Connecting Stairway, Daylight, Full, English, Fully Finished, Heated, Improved, Interior Access, Outside Entrance, Walkout Level, Windows
Cooling: Central A/C
Fuel Type: Natural Gas
Garage: 2
Heating: Forced Air
Home Style: Contemporary, Farmhouse/National Folk
Lot Size: 0.23 Acres
Roof Type: Composite, Shingle
Taxes: $20,348
Year Built: 2025
Feature Descriptions
Additional Structures: Above Grade
Appliances: Cooktop, Dishwasher, Disposal, Energy Efficient Appliances, Humidifier, Icemaker, Microwave, Oven - Double, Oven - Wall, Range Hood, Refrigerator, Stainless Steel Appliances
Days on Site: 8
Exterior: Brick, HardiPlank Type
Exterior: Exterior Lighting, Gutter System, Sidewalks, Street Lights
Flooring: Carpet, Luxury Vinyl Plank
Interior: Butlers Pantry, Ceiling Fan(s), Entry Level Bedroom, Family Room Off Kitchen, Floor Plan - Open, Formal/Separate Dining Room, Kitchen - Gourmet, Kitchen - Island, Pantry, Recessed Lighting, Upgraded Countertops
Lot: Front Yard, Rear Yard
Lot Dimensions: 0.23 Acre(S)
Number of Rooms: 16
Parking Notes: Concrete Driveway
Sewer: Public Sewer
Special View Info: Garden/Lawn
Structure Type: Detached
Three Bedroom Units: 2
Total Garage/Parking Spaces: 2
Units: 2
Water: Public
Local Schools
High School: MARSHALL
Middle School: KILMER
Elementary School: WESTGATE
School District: FAIRFAX COUNTY PUBLIC SCHOOLS
Listed By / Shown By
Listed By
Agency Name: Redfin Corporation
Agency Phone: 7036656665
Shown By
Agent Name: Cindy Weakley
Agent Phone: Cell: (540) 718-3238
Agency Title: Montague Miller & Co. Realtors

Estimate Your Payment
Estimated Payment
$ 6,478.41 per month $4,228.58 Principal & Interest $1,695.67 Property Tax $554.17 Homeowner's InsuranceChange Payment Information

Privacy Policy / DMCA Notice / ADA Accessibility


This site is hosted, designed and copyright
© 1994 - 2026 by
Delta Media Group, Inc. -- Patent Pending --
Agency License Information: Montague, Miller & Co. is licensed in the state of Virginia.
7505 Magarity Road | MLS# VAFX2341350
This multi-family property located at 7505 Magarity Road, Falls Church, VA 22043 is currently listed for sale with an asking price of $1,900,000. Magarity Road is located within the FAIRFAX COUNTY PUBLIC SCHOOLS school district. Search Falls Church real estate on cweakley.montaguemiller.com today.