CindyWeakley

BEDS3
BATHS2 full 2 partial
SQUARE FEET3,316
MLS#VAFX2341296
STATUSACTIVE
PROPERTY TYPEResidential - Townhouse
SUBDIVISIONCHAIN BRIDGE
SCHOOLFAIRFAX COUNTY PUBLIC SCHOOLS
Property Description
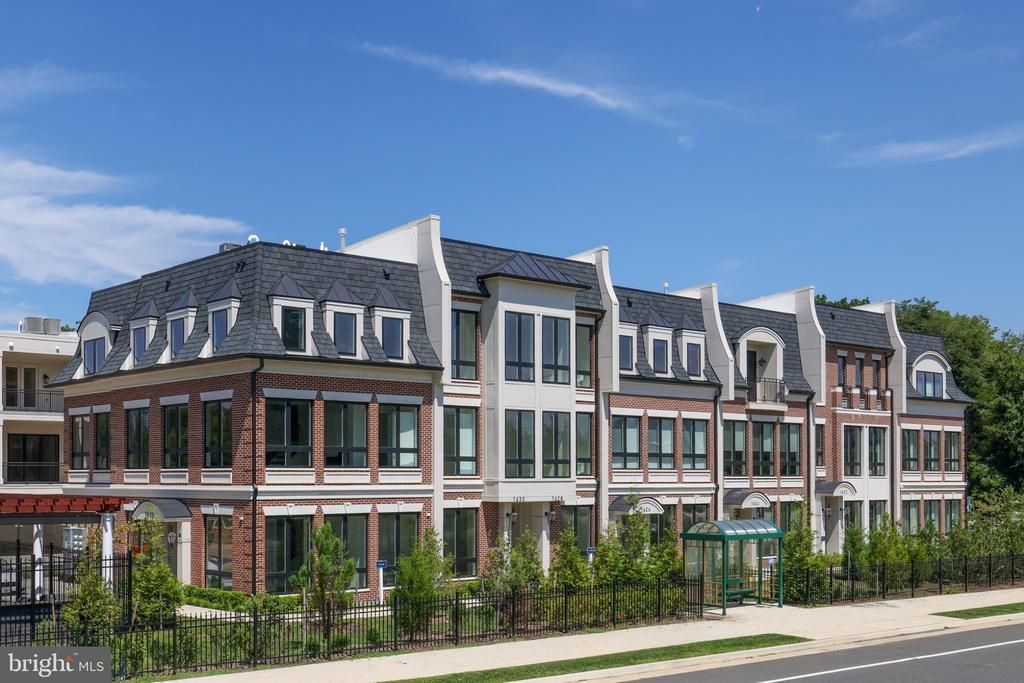
Stop by this Sunday Sept 20th between 12-3PM for our bbq reception on the clubhouse patio and tour our two amazing models and completed club house! Introducing our amazing Fall pricing promotion for the newly completed building 7! Introducing Chain Bridge Estates — an exclusive new luxury home community in the heart of downtown McLean, Virginia, thoughtfully designed for discerning residents aged 60 and older. This elegant enclave offers the very best in independent living, where sophistication, comfort, and connection come together. This weekend we are announcing our Grand Opening Sales Event! Please visit our community sales center, Wednesday- Sunday, 1-4PM and plan your tour of our furnished model and clubhouse. Our quick delivery homes are almost complete!! This stunning Georgetown model features dramatic floor to ceiling windows and is filled with natural light. Each exquisitely appointed home features 3 to 4 bedrooms, private garages, in-home elevators, designer lighting and fixtures, chef-grade kitchens, home offices or sunrooms, guest suites, and spacious covered balconies. Refrigerated concierge closets allow for secure and seamless package and grocery deliveries. At Chain Bridge Estates, exceptional service is a standard. Our dedicated concierge team is professionally trained to provide personalized support hospitality, ensuring every resident feels pampered and cared for. The Clubhouse is nothing short of spectacular — furnished by Restoration Hardware and featuring a state-of-the-art fitness center, a spa with Hydroworx Therapy Pool, saunas, medical offices, and a serene private patio with teak furnishings, a wood-burning fireplace, and a fully equipped outdoor kitchen with gas grills perfect for entertaining. This gated and beautifully landscaped community offers walking trails, curated gardens, and open green spaces for both relaxation and activity. Wellness is central to the experience, with optional 24/7 in-home healthcare provided by Bayada, on-site concierge medical services, and a wellness suite that can accommodate your personal physician for in-person or virtual appointments. Visit our open houses or contact our dedicated team to plan your new amazing residence. Photos are of a similar finished model and developer reserves the right to change pricing and features. Property taxes are estimated and set by the county upon completion. Floor plans vary per model and measurements are estimated. Agents must accompany clients and register on their first visit. Schedule your private tour of the Chain Bridge Estates community and begin the exciting next chapter of your amazing life.
Property Features
Property Type: Residential - Townhouse
Basement: Yes
Basement: Fully Finished, Interior Access, Windows
Cooling: Central A/C
Fireplaces: 1
Fuel Type: Electric
Garage: 2
Heating: Central
Home Style: Colonial
Stories: 4.0
Taxes: $0
Year Built: 2026
Feature Descriptions
Accessibility: Elevator, Roll-in Shower
Additional Structures: Above Grade, Below Grade
Community Amenities: Club House, Common Grounds, Concierge, Exercise Room, Fitness Center, Gated Community, Elevator, Party Room, Picnic Area, Pool - Indoor, Recreational Center, Retirement Community, Sauna, Security
Condo/Coop Fee: $1425.00/Monthly
Days on Site: 3
Exterior: Brick, Stone
Exterior: BBQ Grill, Exterior Lighting, Underground Lawn Sprinkler
Fencing: Decorative
Fireplace: Gas/Propane
Flooring: Hardwood
Interior: Bathroom - Soaking Tub, Bathroom - Walk-In Shower, Built-Ins, Crown Moldings, Elevator, Entry Level Bedroom, Floor Plan - Open, Kitchen - Gourmet, Recessed Lighting, Sprinkler System, Walk-in Closet(s), Wood Floors
Parking Notes: 2 Total Parking Spaces
Pet Restrictions: No Pet Restrictions
Sewer: Public Sewer
SQFT Above Finished: 2476
SQFT Below Finished: 840
SQFT Total Finished: 3316
Structure Type: Interior Row/Townhouse
Total Garage/Parking Spaces: 2
Water: Public
Local Schools
School District: FAIRFAX COUNTY PUBLIC SCHOOLS
Listed By / Shown By
Listed By
Agency Name: Keller Williams Realty
Agency Phone: 7036367300
Shown By
Agent Name: Cindy Weakley
Agent Phone: Cell: (540) 718-3238
Agency Title: Montague Miller & Co. Realtors

Estimate Your Payment
Estimated Payment
$ 6,167.22 per month $5,452.64 Principal & Interest $0.00 Property Tax (data not provided by mls) $714.58 Homeowner's InsuranceChange Payment Information

Privacy Policy / DMCA Notice / ADA Accessibility


This site is hosted, designed and copyright
© 1994 - 2026 by
Delta Media Group, Inc. -- Patent Pending --
Agency License Information: Montague, Miller & Co. is licensed in the state of Virginia.
7045 Liberty Lane | MLS# VAFX2341296
This townhouse located at 7045 Liberty Lane , McLean, VA 22101 is currently listed for sale with an asking price of $2,450,000. This property was built in 2026 and has 3 bedrooms and 2 full and 2 partial baths with 3316 sq. ft. Liberty Lane is located in the CHAIN BRIDGE subdivision within the FAIRFAX COUNTY PUBLIC SCHOOLS school district. Search CHAIN BRIDGE real estate on cweakley.montaguemiller.com today.