CindyWeakley

BEDS3
BATHS3 full 1 partial
SQUARE FEET2,622
MLS#VAFX2322360
STATUSACTIVE
PROPERTY TYPEResidential - Townhouse
SUBDIVISIONTHE MEWS
SCHOOLFAIRFAX COUNTY PUBLIC SCHOOLS
Property Description
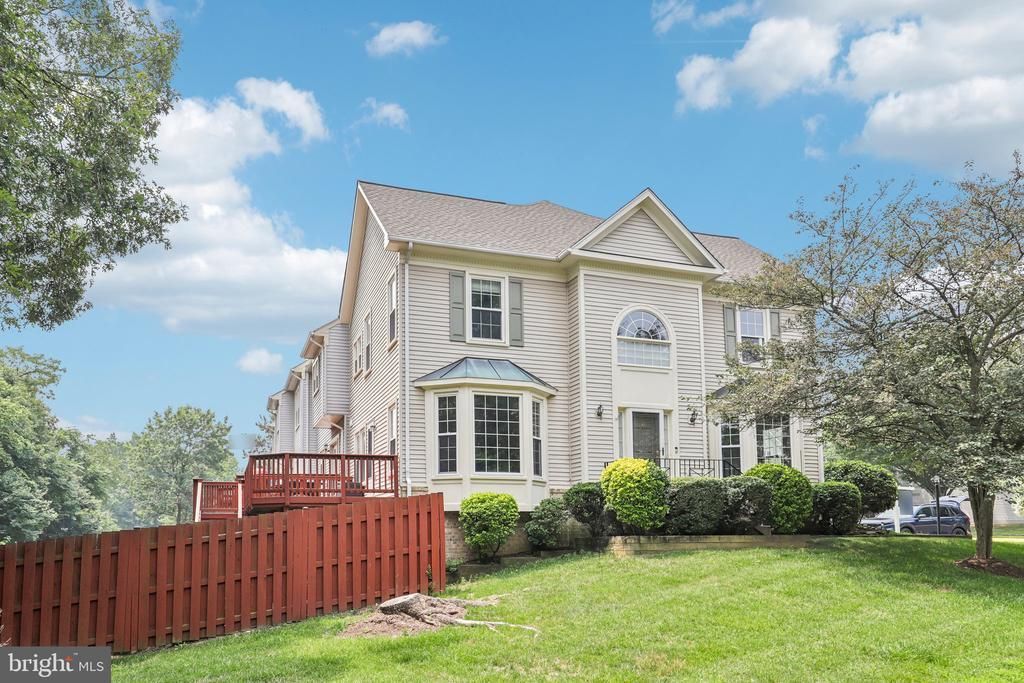
This beautiful and unique side-entrance end-unit townhome offers exceptional curb appeal and a highly sought-after center hall floor plan rarely found in townhomes. Two charming bay windows fill the home with natural light, highlighting the gleaming hardwood floors throughout the main level. A welcoming hardwood foyer greets you upon entry and leads to elegant yet comfortable living spaces. Relax in the formal living room or gather with family and friends in the inviting family room, which opens to the kitchen with a convenient breakfast bar—perfect for entertaining and everyday living. Step outside to the freshly painted deck, an ideal spot for morning coffee or outdoor dining while enjoying the peaceful wooded backdrop. Backing to mature trees, this end-unit offers a serene setting and added privacy. The walk-out lower level features a spacious recreation room that opens to a fenced backyard, creating another wonderful space to relax or entertain. A versatile bonus room provides endless possibilities as a home gym, hobby room, office, or comfortable guest space. Upstairs, you'll find three spacious bedrooms and two full baths, including a lovely primary suite with an elegant ensuite bath featuring a soaking tub, creating the perfect retreat at the end of the day. Beautiful landscaping enhances the home's impressive curb appeal and reflects the exceptional care it has received. Residents enjoy outstanding community amenities, including swimming pools, tennis courts, playgrounds, and scenic walking trails. Conveniently located just minutes from Springfield Town Center, Franconia-Springfield and Van Dorn Metro stations, the VRE, Fort Belvoir, and major commuter routes, this home offers the perfect combination of comfort, convenience, and lifestyle. Move-in ready and meticulously maintained, this exceptional home combines thoughtful updates, flexible living spaces, beautiful natural surroundings, and an unbeatable location.
Property Features
Property Type: Residential - Townhouse
Basement: Fully Finished, Walkout Level, Windows
Basement: Yes
Cooling: Central A/C, Ceiling Fan(s)
Fireplaces: 1
Fuel Type: Natural Gas
Heating: Heat Pump(s)
Home Style: Colonial, Traditional
Lot Size: 0.07 Acres
Stories: 3.0
Taxes: $8,539
Year Built: 1993
Feature Descriptions
Additional Structures: Above Grade, Below Grade
Appliances: Built-In Microwave, Dishwasher, Disposal, Exhaust Fan, Oven/Range - Gas, Refrigerator, Washer, Water Heater, Dryer, Extra Refrigerator/Freezer
Community Amenities: Pool - Outdoor, Tot Lots/Playground, Reserved/Assigned Parking
Exterior: Sidewalks, Extensive Hardscape
Exterior: Brick, Vinyl Siding
Fencing: Rear, Privacy
Fireplace: Brick, Fireplace - Glass Doors, Screen
Flooring: Carpet, Ceramic Tile, Hardwood
HOA Fee: $515.00/Quarterly
Interior: Carpet, Ceiling Fan(s), Chair Railings, Combination Dining/Living, Combination Kitchen/Living, Crown Moldings, Family Room Off Kitchen, Floor Plan - Traditional, Formal/Separate Dining Room, Kitchen - Eat-In, Pantry, Primary Bath(s), Recessed Lighting, Bathroom - Soaking Tub, Bathroom - Tub Shower, Upgraded Countertops, Walk-in Closet(s), Window Treatments, Dining Area, Wood Floors
Location: Corner Lot/Unit
Lot: Backs - Open Common Area, Backs to Trees, Corner, Front Yard, Landscaping, Rear Yard, SideYard(s)
Lot Dimensions: 0.07 Acre(S)
Parking Features: Assigned
Rooms: Living Room, Dining Room, Primary Bedroom, Bedroom 2,Bedroom 3,Kitchen, Family Room, Foyer, Recreation Room, Storage Room, Bonus Room, Primary Bathroom
Sewer: Public Sewer
Special View Info: Trees/Woods
SQFT Above Finished: 1748
SQFT Below Finished: 874
SQFT Total Finished: 2622
Structure Type: End of Row/Townhouse
Water: Public
Windows: Bay/Bow, Double Hung, Double Pane, Energy Efficient, Screens, Vinyl Clad
Room Sizes
Living Room: 14 x 11 Level - Main
Dining Room: 14 x 10 Level - Main
Kitchen: 14 x 10 Level - Main
Family Room: 15 x 13 Level - Main
Primary Bedroom: 15 x 14 Level - Upper 1
Bedroom 2: 12 x 11 Level - Upper 1
Bedroom 3: 11 x 10 Level - Upper 1
Bonus Room: 15 x 12 Level - Lower 1
Storage Room: 26 x 6 Level - Lower 1
Recreation Room: 20 x 15 Level - Lower 1
Local Schools
High School: HAYFIELD SECONDARY SCHOOL
Middle School: HAYFIELD SECONDARY SCHOOL
Elementary School: HAYFIELD
School District: FAIRFAX COUNTY PUBLIC SCHOOLS
Listed By / Shown By
Listed By
Agency Name: Samson Properties
Agency Phone: 7033788810
Shown By
Agent Name: Cindy Weakley
Agent Phone: Cell: (540) 718-3238
Agency Title: Montague Miller & Co. Realtors

Estimate Your Payment
Estimated Payment
$ 2,599.51 per month $1,669.17 Principal & Interest $711.58 Property Tax $218.75 Homeowner's InsuranceChange Payment Information

Privacy Policy / DMCA Notice / ADA Accessibility


This site is hosted, designed and copyright
© 1994 - 2026 by
Delta Media Group, Inc. -- Patent Pending --
Agency License Information: Montague, Miller & Co. is licensed in the state of Virginia.
7001 Fieldhurst Court | MLS# VAFX2322360
This townhouse located at 7001 Fieldhurst Court , Alexandria, VA 22315 is currently listed for sale with an asking price of $750,000. This property was built in 1993 and has 3 bedrooms and 3 full and 1 partial baths with 2622 sq. ft. Fieldhurst Court is located in the THE MEWS subdivision within the FAIRFAX COUNTY PUBLIC SCHOOLS school district. Search THE MEWS real estate on cweakley.montaguemiller.com today.