CindyWeakley

BEDS4
BATHS2 full 1 partial
SQUARE FEET2,886
MLS#VAFX2342056
STATUSACTIVE
PROPERTY TYPEResidential - Single Family
SUBDIVISIONGATE POST ESTATES
SCHOOLFAIRFAX COUNTY PUBLIC SCHOOLS
Property Description
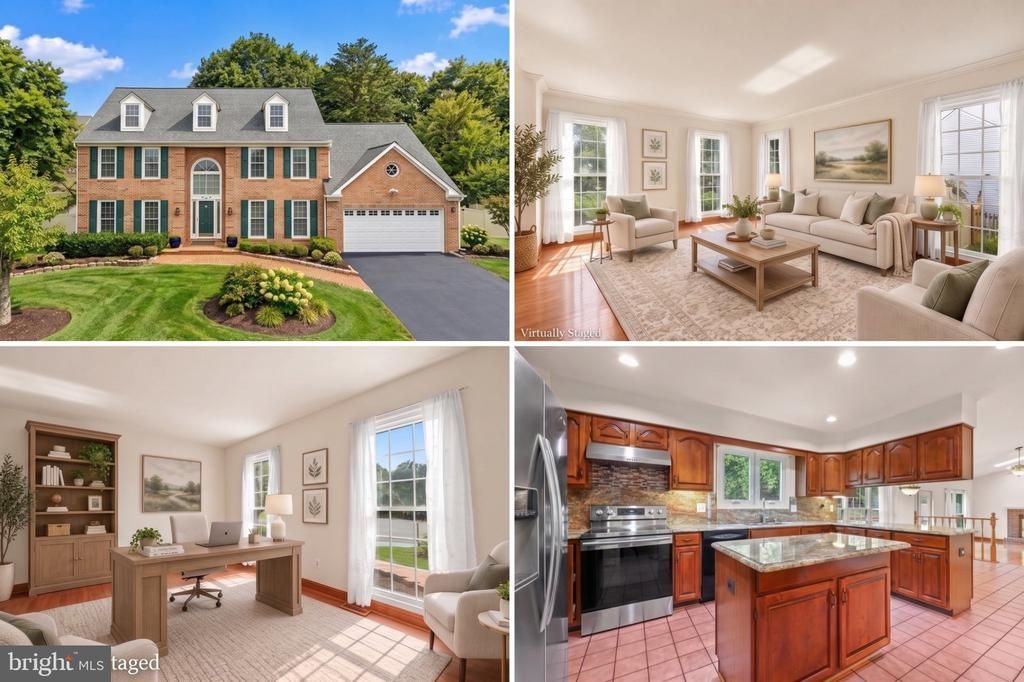
Welcome to 6747 Jade Post Lane, a beautifully maintained Colonial nestled on a spacious 0.58-acre cul-de-sac lot in Centreville’s desirable Gate Post Estates. Offering 4 bedrooms, 2.5 baths, a 2-car garage, and 2,886 square feet of finished living space, this home combines classic style with an impressive list of recent updates. The roof and skylights, windows, HVAC system with new coil, 75-gallon water heater, and water system have all been updated and are under warranty for added peace of mind. The exterior has also been thoughtfully improved with a rebuilt deck and replaced driveway, while a new garage door and opener add convenience. Inside, the kitchen features replaced appliances, complemented by a replaced washer and dryer. The traditional floor plan offers generous living and dining spaces, a family room off the kitchen, wood floors, crown molding, chair railings, an island, upgraded countertops, and abundant natural light from bay, Palladian, and skylight windows. A two-story ceiling and fireplace add character to the main living areas, while the spacious lot and rebuilt deck provide excellent opportunities for outdoor enjoyment. With extensive recent improvements, a peaceful cul-de-sac setting, and convenient Centreville location, this home is ready to welcome its next owners.
Property Features
Property Type: Residential - Single Family
Basement: Yes
Basement: Unfinished
Cooling: Ceiling Fan(s), Central A/C
Fireplaces: 1
Fuel Type: Natural Gas
Garage: 2
Heating: Forced Air
Home Style: Colonial
Lot Size: 0.58 Acres
Stories: 3.0
Taxes: $10,470
Year Built: 1988
Feature Descriptions
Additional Structures: Above Grade
Appliances: Dishwasher, Disposal, Dryer, Exhaust Fan, Humidifier, Icemaker, Microwave, Oven - Self Cleaning, Oven/Range - Electric, Refrigerator, Washer
Community Amenities: Jog/Walk Path
Days on Site: 5
Exterior: Brick, Brick Front, Combination
Fencing: Partially, Privacy, Rear
Fireplace: Mantel(s), Screen
Flooring: Hardwood, Ceramic Tile
HOA Fee: $530.00/Annually
Interior: Attic, Breakfast Area, Chair Railings, Crown Moldings, Dining Area, Family Room Off Kitchen, Floor Plan - Traditional, Kitchen - Island, Primary Bath(s), Upgraded Countertops, Wood Floors, Window Treatments, Walk-in Closet(s), Recessed Lighting, Pantry, Kitchen - Table Space, Formal/Separate Dining Room, Ceiling Fan(s)
Lot: Cul-de-sac, Landscaping, No Thru Street
Lot Dimensions: 0.58 Acre(S)
Parking Notes: 2 Total Parking Spaces
Sewer: Public Sewer
SQFT Above Finished: 2886
SQFT Total Finished: 2886
Structure Type: Detached
Total Garage/Parking Spaces: 2
Utilities: Cable TV Available
Water: Public
Windows: Bay/Bow, Skylights
Local Schools
High School: WESTFIELD
Middle School: STONE
Elementary School: BULL RUN
School District: FAIRFAX COUNTY PUBLIC SCHOOLS
Listed By / Shown By
Listed By
Agency Name: Redfin Corporation
Agency Phone: 7036656665
Shown By
Agent Name: Cindy Weakley
Agent Phone: Cell: (540) 718-3238
Agency Title: Montague Miller & Co. Realtors

Estimate Your Payment
Estimated Payment
$ 3,261.35 per month $2,112.06 Principal & Interest $872.50 Property Tax $276.79 Homeowner's InsuranceChange Payment Information

Privacy Policy / DMCA Notice / ADA Accessibility


This site is hosted, designed and copyright
© 1994 - 2026 by
Delta Media Group, Inc. -- Patent Pending --
Agency License Information: Montague, Miller & Co. is licensed in the state of Virginia.
6747 Jade Post Lane | MLS# VAFX2342056
This single family home located at 6747 Jade Post Lane, Centreville, VA 20121 is currently listed for sale with an asking price of $949,000. This property was built in 1988 and has 4 bedrooms and 2 full and 1 partial baths with 2886 sq. ft. Jade Post Lane is located in the GATE POST ESTATES subdivision within the FAIRFAX COUNTY PUBLIC SCHOOLS school district. Search GATE POST ESTATES real estate on cweakley.montaguemiller.com today.