CindyWeakley

BEDS3
BATHS2 full 1 partial
SQUARE FEET1,881
MLS#682277
STATUS
PROPERTY TYPEResidential - Single Family
SUBDIVISIONLOCHLYN HILL
Property Description
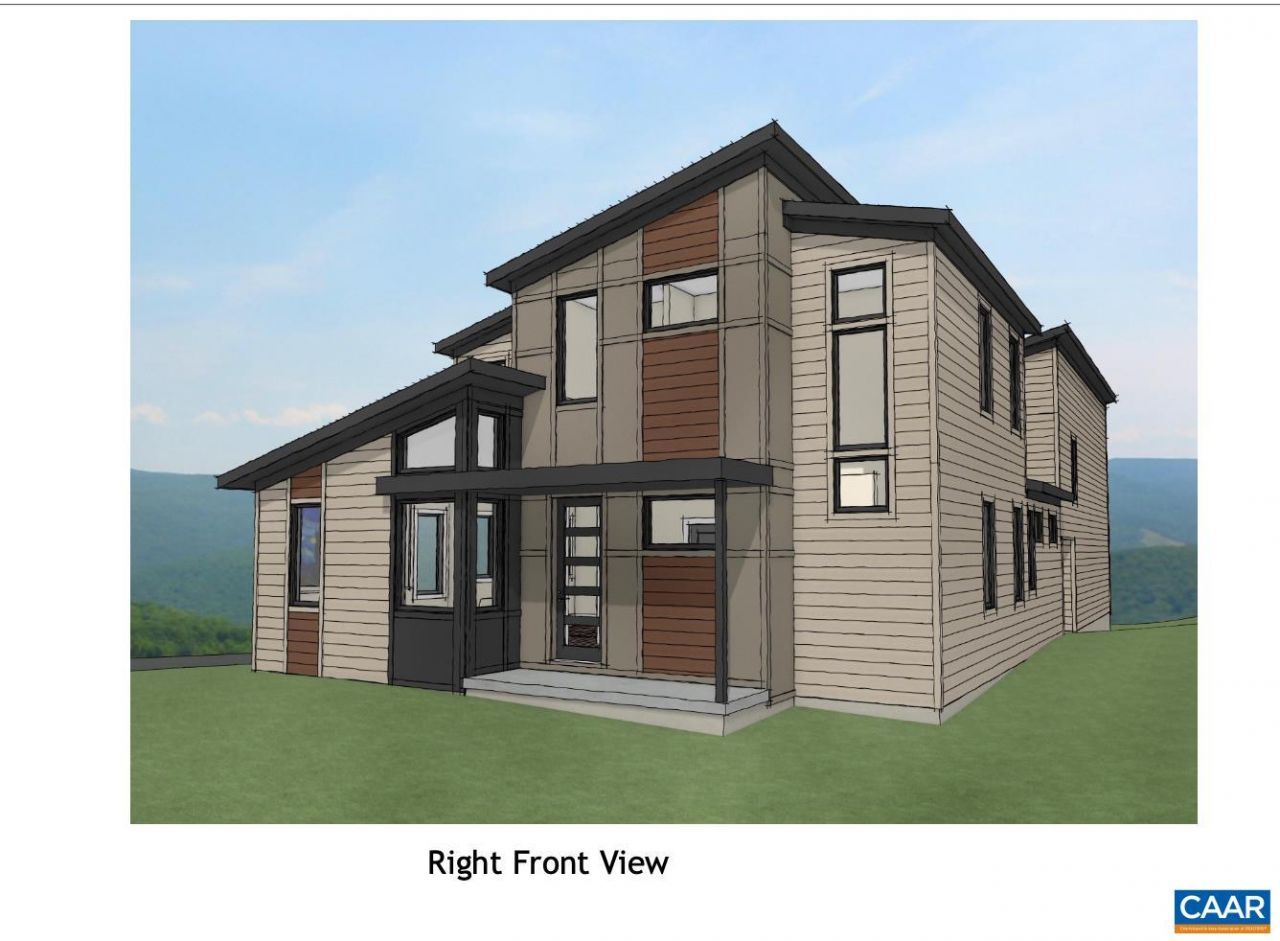
New construction opportunity in Lochlyn Hill - only THREE lots remaining! Build your dream home with a respected high-end custom builder known for exceptional craftsmanship, energy efficiency, and thoughtfully designed living spaces. Representative floor plans and photos shown; fully customizable to fit your lifestyle. Option to finish basement or create an income-generating ADU! Make it your own! Create a luxury custom home across from green space or on the Golf Course with options for main-level living, including a first-floor bedroom and full bath. Standard features include 2x6 exterior walls, Low-E windows, open-concept floor plans, high ceilings, abundant natural light, and designer kitchens with quartz countertops, custom cabinetry, stainless KitchenAid appliances, and walk-in pantry. Located in sought-after Lochlyn Hill with planned greenway park and Meadowcreek trail access. Walkable to schools and the City greenway, minutes to Downtown Charlottesville. Secure one of the final homesites and build new with a premier local custom builder in Central Virginia.
Property Features
Property Type: Residential - Single Family
Basement: Yes
Basement: Full, Unfinished
Cooling: Central Air
Garage: 2 car attached
Heating: Central, Heat Pump
Home Style: Contemporary
Lot Size: 0.17 Acres
Roof Type: Architectural
Stories: 2.0
Taxes: $0
Year Built: 2026
Amenities
Primary Downstairs
Walk-In Closet(s)
Breakfast Bar
Entrance Foyer
Home Office
Kitchen Island
Loft
Mud Room
Programmable Thermostat
Recessed Lighting
Feature Descriptions
Appliances: Dishwasher, Disposal, Gas Range, Microwave, Refrigerator
Association Amenities: Picnic Area, Playground, Trail(s)
Community Features: Sidewalks
Exterior: Fiber Cement, Stick Built, Stucco
Fireplace: Electric
Flooring: Luxury Vinyl Plank
HOA: Yes
HOA Fee: 185/ Quarterly
Laundry: Washer Hookup, Dryer Hookup, Sink
Lot: Landscaped
Parcel#: 061A0-06-04-14300
Parking: Asphalt, Attached, Garage Faces Front, Garage, Garage Door Opener
Parking Notes: Asphalt, Attached, Garage Faces Front, Garage, Garage
Patio/Porch: Rear Porch, Deck, Front Porch, Porch
Security: Carbon Monoxide Detector(s), Radon Mitigation System
Sewer: Public Sewer
Utilities: Cable Available, High Speed Internet Available, Propane
Water: Public
Window: Low-Emissivity Windows
Local Schools
High School: Albemarle
Middle School: Burley
Elementary School: Agnor
Listed By / Shown By
Listed By
Agency Name: LONG & FOSTER - CHARLOTTESVILLE WEST
Agency Phone: 434-812-2388
Shown By
Agent Name: Cindy Weakley
Agent Phone: Cell: (540) 718-3238
Agency Title: Montague Miller & Co. Realtors

Estimate Your Payment
Estimated Payment
$ 2,479.47 per month $2,192.18 Principal & Interest $0.00 Property Tax (data not provided by mls) $287.29 Homeowner's InsuranceChange Payment Information

Privacy Policy / DMCA Notice / ADA Accessibility


This site is hosted, designed and copyright
© 1994 - 2026 by
Delta Media Group, Inc. -- Patent Pending --
Agency License Information: Montague, Miller & Co. is licensed in the state of Virginia.
669 Lochlyn Hill Dr | MLS# 682277
This single family home located at 669 Lochlyn Hill Dr , Charlottesville, VA 22901 is currently listed for sale with an asking price of $985,000. This property was built in 2026 and has 3 bedrooms and 2 full and 1 partial baths with 1881 sq. ft. Lochlyn Hill Dr is located in the LOCHLYN HILL subdivision. Search LOCHLYN HILL real estate on cweakley.montaguemiller.com today.