CindyWeakley

BEDS3
BATHS3 full 1 partial
SQUARE FEET2,090
MLS#VAFX2342676
STATUSACTIVE
PROPERTY TYPERental - Townhouse
SUBDIVISIONKENWOOD TOWNES
SCHOOLFAIRFAX COUNTY PUBLIC SCHOOLS
Property Description
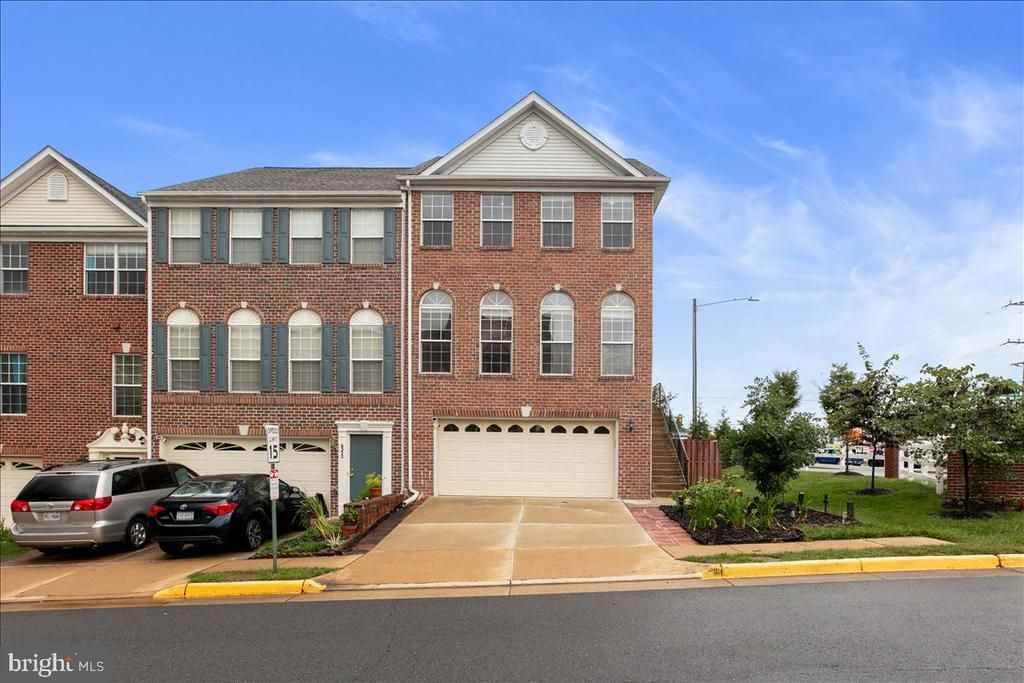
Nestled in the desirable Kenwood Townes community, this exquisite end-of-row townhouse offers a contemporary design and luxurious living. With 1,672 square feet of thoughtfully designed space, this residence is perfect for those seeking comfort and elegance. Step inside to discover a warm and inviting interior with solid hardwood and luxury vinyl plank flooring. The traditional floor plan seamlessly connects the living and dining areas, creating an ideal space for entertaining or quiet evenings at home. Natural light floods the space through double-hung windows and skylights, enhancing the welcoming ambiance. The family room features a cozy fireplace, perfect for gathering around on chilly evenings. The gourmet kitchen is a chef's dream, equipped with high-end appliances including a gas range, microwave, and dishwasher. An eat-in area provides a casual dining option, while the combination kitchen/dining space allows for more formal gatherings. The kitchen's design is complemented by recessed lighting and ample cabinetry, ensuring both functionality and style. Retreat to the primary suite, where luxury meets comfort. This spacious bedroom features a walk-in closet and an en-suite bathroom complete with a soaking tub, walk-in shower. The fully finished basement offers versatility, with garage access and an outside entrance, making it perfect for a home office, gym, or entertainment area. Enjoy the outdoors on the deck or patio, ideal for morning coffee or evening relaxation. This corner lot home is conveniently located near public transportation options, including bus stops and commuter rail stations, ensuring easy access to Fairfax County Parkway- route 95 to DC or Fort Belvoir . The attached garage and driveway provide ample parking, while the community features sidewalks and street lights, enhancing the neighborhood's charm. Available for lease starting September 23, 2026, with a minimum lease term of 12 months. Embrace a lifestyle of luxury and comfort in this stunning townhouse, where every detail has been meticulously crafted for your enjoyment.
Property Features
Property Type: Rental - Townhouse
Basement: Yes
Basement: Fully Finished, Garage Access, Outside Entrance, Poured Concrete
Cooling: Ceiling Fan(s), Central A/C
Fireplaces: 1
Fuel Type: Natural Gas
Garage: 2 car attached
Heating: Forced Air
Home Style: Contemporary
Lot Size: 0.06 Acres
Roof Type: Architectural Shingle
Stories: 3.0
Year Built: 1998
Feature Descriptions
Additional Structures: Above Grade, Below Grade
Appliances: Dishwasher, Disposal, Dryer, Icemaker, Microwave, Oven/Range - Gas, Range Hood, Refrigerator, Washer, Water Heater
Days on Site: 1
Exterior: Brick Front, Vinyl Siding
Exterior: Gutter System, Sidewalks, Street Lights
Fencing: Rear, Wood
Flooring: Luxury Vinyl Plank, Solid Hardwood
Interior: Bathroom - Soaking Tub, Bathroom - Tub Shower, Bathroom - Stall Shower, Bathroom - Walk-In Shower, Ceiling Fan(s), Combination Kitchen/Dining, Floor Plan - Traditional, Kitchen - Eat-In, Primary Bath(s), Recessed Lighting, Skylight(s), Walk-in Closet(s), Window Treatments, Wood Floors
Location: Corner Lot/Unit
Lot Dimensions: 0.06 Acre(S)
Rent Includes: HOA/Condo Fee, Taxes
Rooms: Living Room, Primary Bedroom, Bedroom 2,Bedroom 3,Kitchen, Family Room, Laundry, Bathroom 2,Primary Bathroom, Half Bath
Sewer: Public Sewer
SQFT Above Finished: 1672
SQFT Below Finished: 418
SQFT Total Finished: 2090
Structure Type: End of Row/Townhouse
Total Garage/Parking Spaces: 4
Water: Public
Windows: Double Hung, Screens, Skylights
Room Sizes
Kitchen: 18 x 24 Level - Main
Living Room: 18 x 24 Level - Main
Primary Bedroom: 14 x 16 Level - Upper 1
Primary Bathroom: 12 x 12 Level - Upper 1
Bedroom 2: 12 x 14 Level - Upper 1
Bedroom 3: 12 x 10 Level - Upper 1
Family Room: 12 x 16 Level - Lower 1
Local Schools
High School: WEST SPRINGFIELD
Middle School: IRVING
Elementary School: ROLLING VALLEY
School District: FAIRFAX COUNTY PUBLIC SCHOOLS
Listed By / Shown By
Listed By
Agency Name: Serhant
Agency Phone: 8777374268
Shown By
Agent Name: Cindy Weakley
Agent Phone: Cell: (540) 718-3238
Agency Title: Montague Miller & Co. Realtors


Privacy Policy / DMCA Notice / ADA Accessibility


This site is hosted, designed and copyright
© 1994 - 2026 by
Delta Media Group, Inc. -- Patent Pending --
Agency License Information: Montague, Miller & Co. is licensed in the state of Virginia.
6350 Regal Oak Drive | MLS# VAFX2342676
This property located at 6350 Regal Oak Drive, Springfield, VA 22152 is currently listed for rent with an asking price of $3,600 / Monthly. Regal Oak Drive is located within the FAIRFAX COUNTY PUBLIC SCHOOLS school district. Search Springfield real estate on cweakley.montaguemiller.com today.