CindyWeakley

BEDS4
BATHS3 full
SQUARE FEET2,592
MLS#VAAX2066612
STATUSACTIVE
PROPERTY TYPEResidential - Single Family
SUBDIVISIONLINCOLNIA HILLS
SCHOOLALEXANDRIA CITY PUBLIC SCHOOLS
Property Description
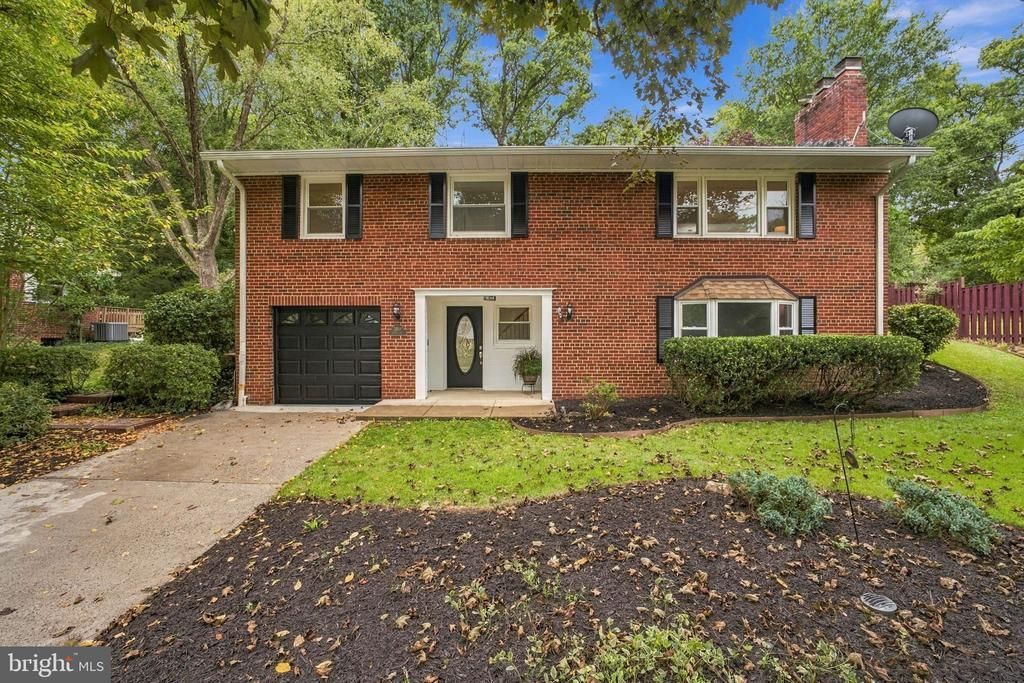
Alexandria-Lincolnia Hills. Assumable VA loan with a 3.75% interest rate for qualified buyers. Beautifully maintained and thoughtfully expanded, this 4BR/3BA inviting home is freshly painted throughout and offers a light-filled floor plan, large windows, generous living spaces, and exceptional indoor-outdoor living. The gorgeous main level features newly finished, gleaming hardwood floors throughout, recessed lighting, six-panel doors, and an open floor plan that flows seamlessly throughout. The spacious living and dining room have access to the gourmet kitchen that showcases beautifully appointed with granite countertops, stainless steel appliances, a breakfast bar, lighted tray ceiling, skylight and a sunny breakfast nook. A rare family room expansion opens directly from the kitchen, creating the spacious, open layout that is so desirable for everyday living and entertaining. This impressive space is filled with natural light and adds wonderful dimension to the main level and has direct access to the spacious deck. A heated sunroom provides yet another inviting space to relax while enjoying views of the beautifully landscaped backyard. Also on the main level is the owner’s suite, a private retreat featuring a customized walk-in closet and luxury bath with dual sinks, heated floors, soaking tub and separate water closet, along with two additional bedrooms and a full hall bath, providing plenty of space for family, guests, or a home office. The finished lower level offers tremendous flexibility with a spacious bedroom/bonus room ideal for a recreation room or guest room, a full bath and a large dedicated storage room with exceptional space for organization, and convenient interior access to the attached garage adds everyday ease. Outside, the beautifully landscaped grounds create a true backyard oasis. A spacious deck as well as a large patio provide the perfect setting for outdoor dining, entertaining, or simply relaxing. Stone steps lead to a cozy fire pit surrounded by mature landscaping and lush gardens, while a charming stone path winds through the backyard to a convenient storage shed, completing this private and peaceful outdoor retreat. Other features include 2 tankless water heaters, a water softener, Gladiator storage system in garage and seamless gutters. Convenient to I-395, 495, Mark Center-Pentagon Line, WestEnd Alexandria and short commute to the Pentagon, DC and National Landing.
Property Features
Property Type: Residential - Single Family
Cooling: Ceiling Fan(s), Central A/C
Fireplaces: 2
Fuel Type: Natural Gas
Garage: 1
Heating: Central, Humidifier
Home Style: Bi-level
Lot Size: 0.35 Acres
Roof Type: Shingle
Stories: 2.0
Taxes: $8,146
Year Built: 1958
Feature Descriptions
Additional Structures: Above Grade
Appliances: Built-In Microwave, Cooktop, Dishwasher, Disposal, Dryer, Oven - Wall, Refrigerator, Stainless Steel Appliances, Washer, Water Heater - Tankless
Building Name: LINCOLNIA HILLS
Days on Site: 6
Exterior: Brick, Brick Front
Fireplace: Mantel(s)
Flooring: Ceramic Tile, Hardwood, Partially Carpeted
Interior: Bathroom - Soaking Tub, Bathroom - Tub Shower, Bathroom - Stall Shower, Breakfast Area, Carpet, Ceiling Fan(s), Dining Area, Family Room Off Kitchen, Floor Plan - Open, Formal/Separate Dining Room, Kitchen - Eat-In, Kitchen - Gourmet, Kitchen - Table Space, Primary Bath(s), Recessed Lighting, Skylight(s), Sprinkler System, Upgraded Countertops, Walk-in Closet(s), Wood Floors
Lot: Landscaping
Lot Dimensions: 0.35 Acre(S)
Parking Notes: 3 Total Parking Spaces
Rooms: Living Room, Dining Room, Primary Bedroom, Bedroom 2,Bedroom 3,Bedroom 4,Kitchen, Family Room, Sun/Florida Room, Storage Room, Bathroom 2,Bathroom 3,Primary Bathroom
Sewer: Public Sewer
SQFT Above Finished: 2592
SQFT Total Finished: 2592
Structure Type: Detached
Total Garage/Parking Spaces: 3
Water: Public
Windows: Double Hung, Skylights
Room Sizes
Living Room: 19 x 13 Level - Main
Dining Room: 11 x 12 Level - Main
Family Room: 16 x 15 Level - Main
Kitchen: 13 x 12 Level - Main
Sun/Florida Room: 11 x 11 Level - Main
Primary Bedroom: 16 x 13 Level - Main
Bedroom 2: 14 x 13 Level - Main
Bedroom 3: 12 x 10 Level - Main
Storage Room: 25 x 12 Level - Lower 1
Bedroom 4: 22 x 13 Level - Lower 1
Local Schools
School District: ALEXANDRIA CITY PUBLIC SCHOOLS
Listed By / Shown By
Listed By
Agency Name: RLAH @properties
Agency Phone: 7033909460
Shown By
Agent Name: Cindy Weakley
Agent Phone: Cell: (540) 718-3238
Agency Title: Montague Miller & Co. Realtors

Estimate Your Payment
Estimated Payment
$ 2,881.41 per month $1,947.37 Principal & Interest $678.83 Property Tax $255.21 Homeowner's InsuranceChange Payment Information

Privacy Policy / DMCA Notice / ADA Accessibility


This site is hosted, designed and copyright
© 1994 - 2026 by
Delta Media Group, Inc. -- Patent Pending --
Agency License Information: Montague, Miller & Co. is licensed in the state of Virginia.
5918 Lowell Avenue | MLS# VAAX2066612
This single family home located at 5918 Lowell Avenue, Alexandria, VA 22312 is currently listed for sale with an asking price of $875,000. This property was built in 1958 and has 4 bedrooms and 3 full baths with 2592 sq. ft. Lowell Avenue is located in the LINCOLNIA HILLS subdivision within the ALEXANDRIA CITY PUBLIC SCHOOLS school district. Search LINCOLNIA HILLS real estate on cweakley.montaguemiller.com today.