CindyWeakley

BEDS3
BATHS2 full
SQUARE FEET1,550
MLS#VAAR2079780
STATUSACTIVE
PROPERTY TYPEResidential - Single Family
SUBDIVISIONCOLUMBIA FOREST
SCHOOLARLINGTON COUNTY PUBLIC SCHOOLS
Property Description
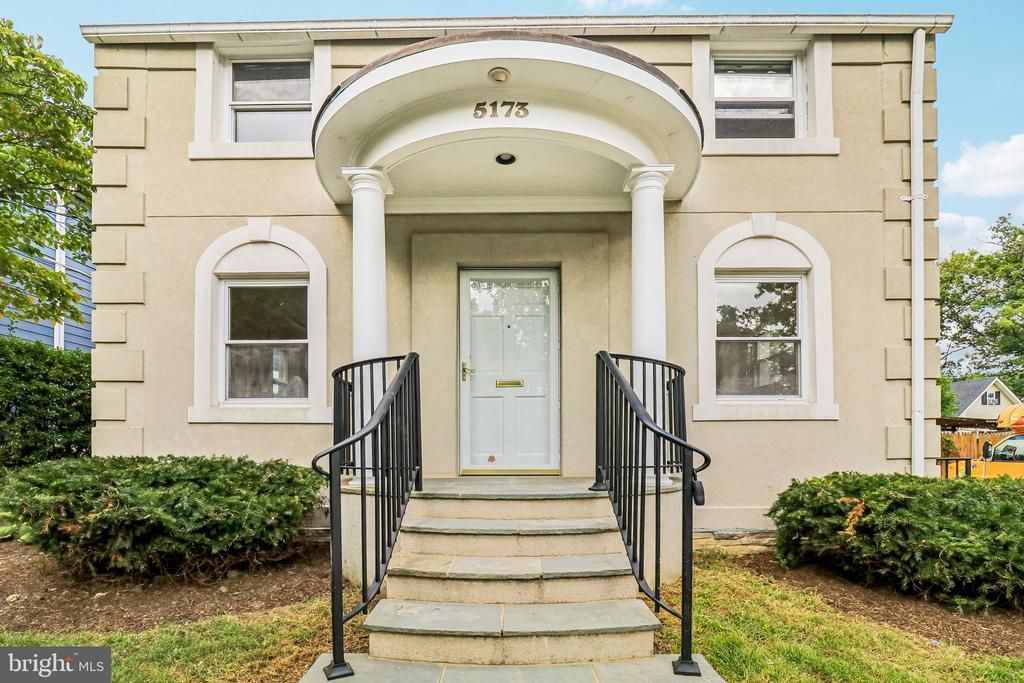
Welcome to 5173 11th Street South, a well-maintained single-family home in Arlington’s Columbia Forest community offering a great combination of comfort, updates, and outdoor space. The upper-level features three bedrooms and two full bathrooms; freshly refinished hardwood floors bring warmth and character throughout the home. Recent improvements include a new roof, new electrical panel, and meter, giving buyers added confidence in several important system upgrades. Outside, enjoy a large, flat, fully fenced backyard with plenty of room for entertaining, gardening, pets, play, or simply relaxing outdoors. Conveniently located near Columbia Pike, Four Mile Run, Bailey’s Crossroads, Shirlington, shopping, dining, parks, and major commuter routes including I-395 and Route 7, this home offers easy access throughout Arlington, Northern Virginia, and Washington, D.C. The property is in good condition, but it is being sold strictly AS-IS (use the AS-IS clause), making it a wonderful opportunity for buyers looking for a well-cared-for home with meaningful recent updates and room to personalize over time.
Property Features
Property Type: Residential - Single Family
Basement: Yes
Basement: Outside Entrance, Side Entrance, Unfinished, Workshop, Partial
Cooling: Central A/C
Fuel Type: Natural Gas
Heating: Forced Air
Home Style: Colonial
Lot Size: 0.15 Acres
Roof Type: Architectural Shingle
Stories: 3.0
Taxes: $6,905
Year Built: 1942
Feature Descriptions
Additional Structures: Above Grade, Below Grade
Electric: 200+ Amp Service
Exterior: Concrete
Flooring: Hardwood
Lot Dimensions: 0.15 Acre(S)
Parking Notes: 3 Total Parking Spaces
Pet Restrictions: Cats OK, Dogs OK
Sewer: Public Sewer
SQFT Above Finished: 1550
SQFT Total Finished: 1550
Structure Type: Detached
Total Garage/Parking Spaces: 3
Water: Public
Local Schools
High School: WAKEFIELD
Middle School: KENMORE
Elementary School: ABINGDON
School District: ARLINGTON COUNTY PUBLIC SCHOOLS
Listed By / Shown By
Listed By
Agency Name: RE/MAX Allegiance
Agency Phone: 7038244800
Shown By
Agent Name: Cindy Weakley
Agent Phone: Cell: (540) 718-3238
Agency Title: Montague Miller & Co. Realtors

Estimate Your Payment
Estimated Payment
$ 2,425.58 per month $1,635.79 Principal & Interest $575.42 Property Tax $214.38 Homeowner's InsuranceChange Payment Information

Privacy Policy / DMCA Notice / ADA Accessibility


This site is hosted, designed and copyright
© 1994 - 2026 by
Delta Media Group, Inc. -- Patent Pending --
Agency License Information: Montague, Miller & Co. is licensed in the state of Virginia.
5173 11th Street S | MLS# VAAR2079780
This single family home located at 5173 11th Street S , Arlington, VA 22204 is currently listed for sale with an asking price of $735,000. This property was built in 1942 and has 3 bedrooms and 2 full baths with 1550 sq. ft. 11th Street S is located in the COLUMBIA FOREST subdivision within the ARLINGTON COUNTY PUBLIC SCHOOLS school district. Search COLUMBIA FOREST real estate on cweakley.montaguemiller.com today.