CindyWeakley

BEDS5
BATHS2 full 2 partial
SQUARE FEET3,563
MLS#VAFX2342426
STATUSACTIVE
PROPERTY TYPEResidential - Single Family
SUBDIVISIONSPRING VALLEY FOREST
SCHOOLFAIRFAX COUNTY PUBLIC SCHOOLS
Property Description
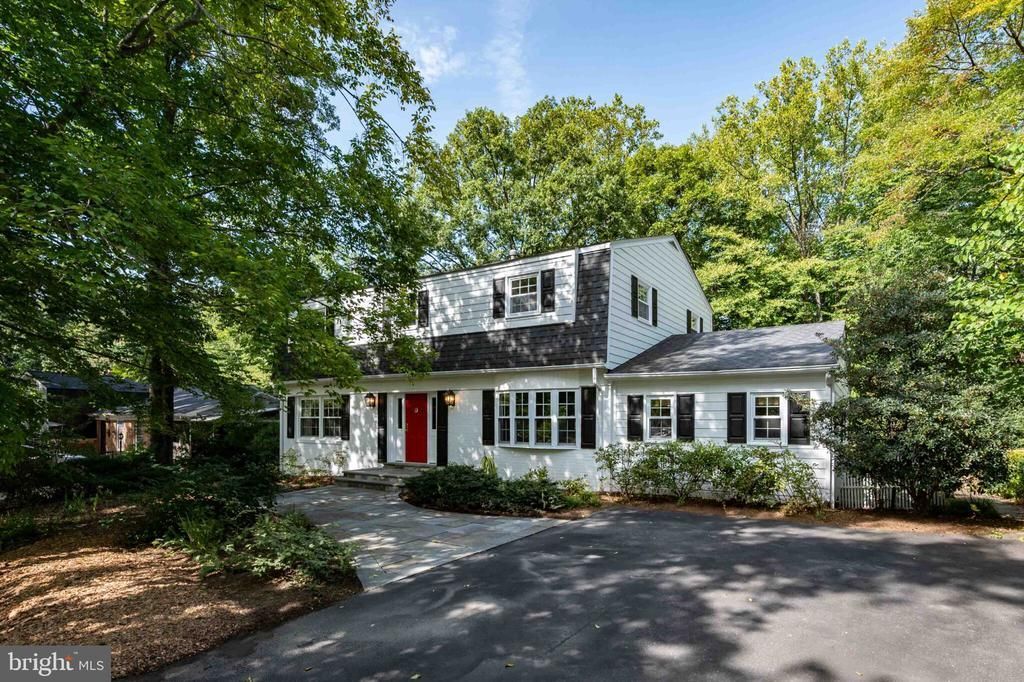
Beautiful center hall colonial situated on a quiet tree-lined street in Alexandria features generously proportioned rooms and gleaming, recently refinished, hardwood floors. In this house the kitchen is absolutely the heart of the home! It features tons of storage, Viking stove, sleek appliances, a large island and room to seat a couple or a crowd and by crowd, we mean an entire rugby team. We have proof! Just off the kitchen is a lovely screened in porch and patio, overlooking a magical yard of carefully curated native plants and flowers. Sit and sip while you watch the hummingbirds and butterflies flit and fly around this private oasis. The bedrooms are generously sized and have ample closet space. The master features 3 closets and an en suite bathroom. A fifth room upstairs, is perfect for an office, sitting or craft room. The huge basement has plenty of storage, a big rec room, half bath and workshop. It’s the house that keeps on going! Nestled in a quiet neighborhood this home feels like it is far away from the hustle and bustle of the DMV but in reality, it is just a few minutes to everything, like the Mark Center/Pentagon, 395, 495, The St. James, and so much more.
Property Features
Property Type: Residential - Single Family
Basement: Yes
Basement: Full, Partially Finished, Sump Pump, Workshop
Cooling: Central A/C
Fireplaces: 2
Fuel Type: Natural Gas
Heating: Forced Air
Home Style: Colonial
Lot Size: 0.35 Acres
Stories: 3.0
Taxes: $9,806
Year Built: 1970
Feature Descriptions
Additional Structures: Above Grade, Below Grade
Appliances: Dishwasher, Disposal, Dryer, Exhaust Fan, Microwave, Oven/Range - Gas, Range Hood, Refrigerator, Six Burner Stove, Washer, Water Heater
Exterior: Aluminum Siding
Exterior: BBQ Grill
Fencing: Fully
Fireplace: Mantel(s)
Flooring: Carpet, Hardwood, Luxury Vinyl Plank, Luxury Vinyl Tile
HOA Fee: $50.00/Annually
Interior: Attic, Combination Kitchen/Dining, Family Room Off Kitchen, Floor Plan - Traditional, Kitchen - Gourmet, Kitchen - Island, Kitchen - Table Space, Primary Bath(s), Recessed Lighting, Window Treatments, Wood Floors
Lot: Front Yard, Landscaping, Rear Yard
Lot Dimensions: 0.35 Acre(S)
Parking Notes: 3 Total Parking Spaces
Rooms: Living Room, Primary Bedroom, Bedroom 2,Bedroom 3,Bedroom 4,Kitchen, Family Room, Bedroom 1,Laundry, Recreation Room, Workshop, Bathroom 2,Bonus Room, Primary Bathroom, Half Bath, Screened Porch
Sewer: Public Sewer
SQFT Above Finished: 2889
SQFT Below Finished: 674
SQFT Total Finished: 3563
Structure Type: Detached
Total Garage/Parking Spaces: 3
Utilities: Cable TV, Electric Available, Natural Gas Available, Phone, Sewer Available, Water Available
Water: Public
Windows: Double Pane, Double Hung
Local Schools
School District: FAIRFAX COUNTY PUBLIC SCHOOLS
Listed By / Shown By
Listed By
Agency Name: Compass
Agency Phone: 7032298935
Shown By
Agent Name: Cindy Weakley
Agent Phone: Cell: (540) 718-3238
Agency Title: Montague Miller & Co. Realtors

Estimate Your Payment
Estimated Payment
$ 3,208.54 per month $2,114.29 Principal & Interest $817.17 Property Tax $277.08 Homeowner's InsuranceChange Payment Information

Privacy Policy / DMCA Notice / ADA Accessibility


This site is hosted, designed and copyright
© 1994 - 2026 by
Delta Media Group, Inc. -- Patent Pending --
Agency License Information: Montague, Miller & Co. is licensed in the state of Virginia.
5124 Clinton Road | MLS# VAFX2342426
This single family home located at 5124 Clinton Road , Alexandria, VA 22312 is currently listed for sale with an asking price of $950,000. This property was built in 1970 and has 5 bedrooms and 2 full and 2 partial baths with 3563 sq. ft. Clinton Road is located in the SPRING VALLEY FOREST subdivision within the FAIRFAX COUNTY PUBLIC SCHOOLS school district. Search SPRING VALLEY FOREST real estate on cweakley.montaguemiller.com today.