CindyWeakley

BEDS5
BATHS3 full
SQUARE FEET2,338
MLS#VAFX2331250
STATUSACTIVE UNDER CONTRACT
PROPERTY TYPEResidential - Single Family
SUBDIVISIONCOUNTRY CLUB VIEW
SCHOOLFAIRFAX COUNTY PUBLIC SCHOOLS
Property Description
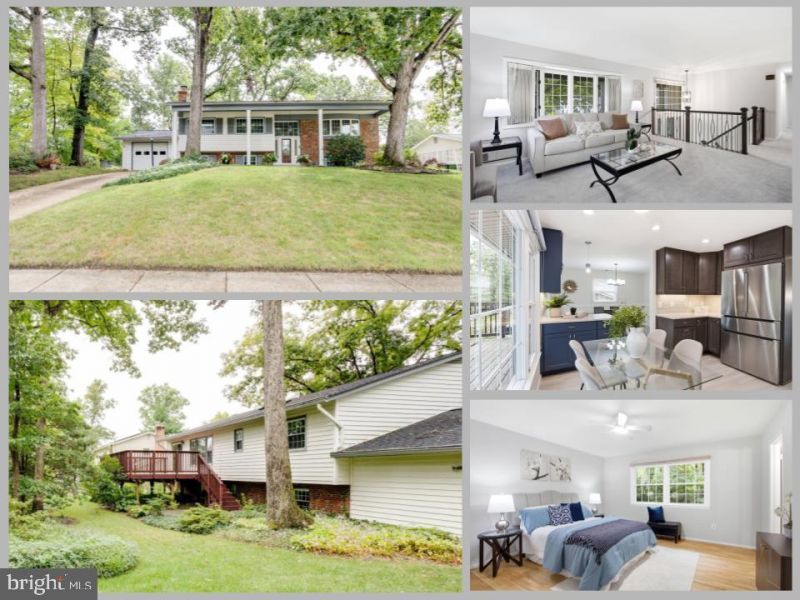
Welcome to 5018 Portsmouth Road, a spacious five-bedroom, three-bath home offering valuable updates, flexible living areas, and an exceptionally convenient Fairfax location. Large windows overlooking the backyard fill the kitchen with natural light. Designed with both style and function in mind, the kitchen features quartz countertops, a full suite of Bosch appliances, roll-out trays, two pull-out spice racks, soft-close cabinetry, and under-cabinet lighting throughout. The updated hall bathroom offers a clean, timeless look. Three bedrooms and two bathrooms are located on the main level. The lower level expands the home’s versatility with a family room centered around a fireplace, two additional bedrooms, and a third bathroom. Finished with new carpet, this level provides excellent flexibility for guests, home offices, hobbies, or additional everyday living space. Outside, the deck extends the living space for relaxing, dining, or entertaining. The private backyard provides plenty of open space for play, recreation, gardening, or simply enjoying time outdoors. A garage adds valuable covered parking and additional storage. Oak View Elementary School is just down the street and around the corner, with Robinson Secondary School located across the street from Oak View. George Mason University and University Mall are also nearby, offering convenient access to shopping, dining, entertainment, and community events. Easy connections to Braddock Road, Route 123, Fairfax County Parkway, and the Capital Beltway make traveling throughout Northern Virginia and the Washington metropolitan area more convenient. With five bedrooms, three bathrooms, a well-equipped kitchen, flexible living areas, a private backyard, and the convenience of a garage, 5018 Portsmouth Road offers comfort, versatility, and an outstanding location.
Property Features
Property Type: Residential - Single Family
Basement: Yes
Basement: Daylight, Full
Cooling: Central A/C
Fireplaces: 1
Fuel Type: Natural Gas
Garage: 1
Heating: Forced Air
Home Style: Split Level
Lot Size: 0.35 Acres
Stories: 2.0
Taxes: $9,718
Year Built: 1968
Feature Descriptions
Additional Structures: Above Grade, Below Grade
Appliances: Built-In Microwave, Dryer, Washer, Dishwasher, Disposal, Humidifier, Refrigerator, Icemaker, Stove
Days on Site: 8
Exterior: Vinyl Siding
Exterior: Play Equipment
Fireplace: Screen
Flooring: Hardwood, Carpet
Interior: Ceiling Fan(s), Window Treatments, Kitchen - Eat-In, Bathroom - Walk-In Shower, Carpet, Primary Bath(s), Upgraded Countertops, Wood Floors
Lot Dimensions: 0.35 Acre(S)
Parking Features: Concrete Driveway
Parking Notes: 4 Total Parking Spaces
Rooms: Living Room, Dining Room, Primary Bedroom, Bedroom 2,Bedroom 3,Bedroom 4,Bedroom 5,Kitchen, Family Room, Foyer, Laundry, Other, Bathroom 2,Bathroom 3,Primary Bathroom
Sewer: Public Sewer
SQFT Above Finished: 1388
SQFT Below Finished: 950
SQFT Total Finished: 2338
Structure Type: Detached
Total Garage/Parking Spaces: 4
Water: Public
Windows: Double Pane
Room Sizes
Foyer: 7 x 4 Level - Main
Living Room: 19 x 16 Level - Main
Dining Room: 13 x 12 Level - Main
Kitchen: 13 x 13 Level - Main
Primary Bedroom: 14 x 14 Level - Main
Bedroom 2: 13 x 12 Level - Main
Bedroom 3: 12 x 9 Level - Main
Family Room: 23 x 16 Level - Lower 1
Bedroom 4: 18 x 13 Level - Lower 1
Laundry: 22 x 11 Level - Lower 1
Bedroom 5: 15 x 8 Level - Lower 1
Other: 26 x 17 Level - Lower 1
Local Schools
High School: ROBINSON SECONDARY SCHOOL
Middle School: ROBINSON SECONDARY SCHOOL
Elementary School: OAK VIEW
School District: FAIRFAX COUNTY PUBLIC SCHOOLS
Listed By / Shown By
Listed By
Agency Name: eXp Realty LLC
Agency Phone: 7034253582
Shown By
Agent Name: Cindy Weakley
Agent Phone: Cell: (540) 718-3238
Agency Title: Montague Miller & Co. Realtors

Estimate Your Payment
Estimated Payment
$ 3,025.00 per month $1,958.50 Principal & Interest $809.83 Property Tax $256.67 Homeowner's InsuranceChange Payment Information

Privacy Policy / DMCA Notice / ADA Accessibility


This site is hosted, designed and copyright
© 1994 - 2026 by
Delta Media Group, Inc. -- Patent Pending --
Agency License Information: Montague, Miller & Co. is licensed in the state of Virginia.
5018 Portsmouth Road | MLS# VAFX2331250
This single family home located at 5018 Portsmouth Road, Fairfax, VA 22032 is currently listed for sale with an asking price of $880,000. This property was built in 1968 and has 5 bedrooms and 3 full baths with 2338 sq. ft. Portsmouth Road is located in the COUNTRY CLUB VIEW subdivision within the FAIRFAX COUNTY PUBLIC SCHOOLS school district. Search COUNTRY CLUB VIEW real estate on cweakley.montaguemiller.com today.