CindyWeakley

BEDS4
BATHS2 full 2 partial
SQUARE FEET2,574
MLS#VAFX2342724
STATUSACTIVE
PROPERTY TYPEResidential - Townhouse
SUBDIVISIONKENSINGTON SQUARE
SCHOOLFAIRFAX COUNTY PUBLIC SCHOOLS
Property Description
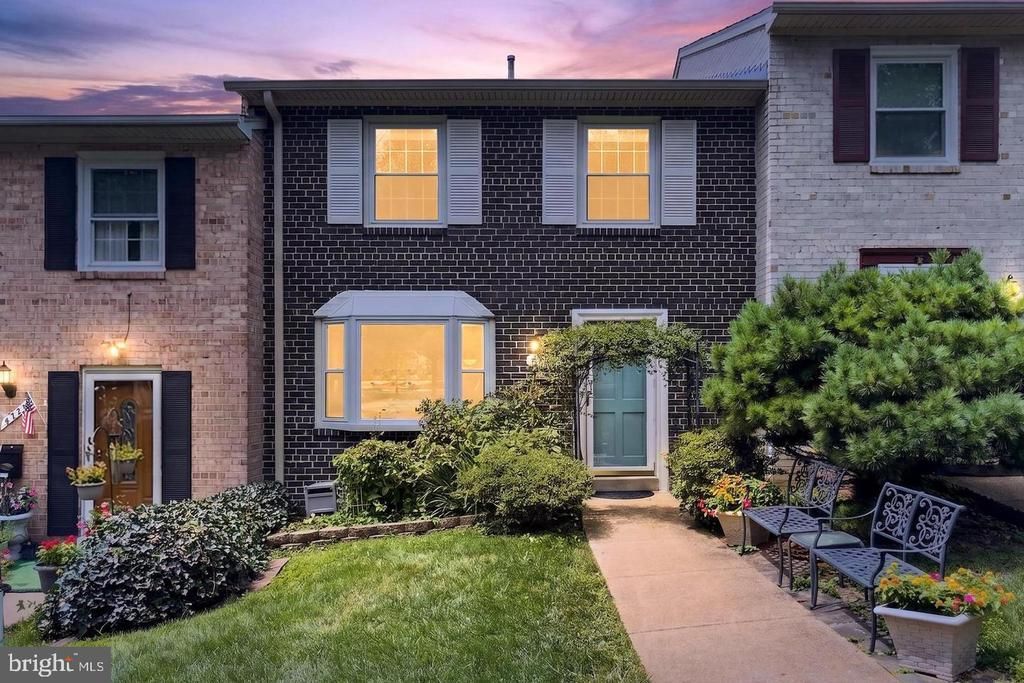
Welcome home to this beautifully appointed three-level townhome featuring four spacious bedrooms and plenty of room to work and entertain. The thoughtfully designed layout offers an ideal blend of comfort and functionality, with generous living spaces spread across three levels. The main level provides an inviting setting for everyday living and entertaining, while the upper level offers private retreats with well proportioned bedrooms. With four bedrooms, there's flexibility for a guest suite or additional living space to suit your needs. Filled with natural light this home offers the space and convenience you are looking for without sacrificing the warmth and comfort that makes a house feel like home. Additionally, there is a surprising home office with built ins galore and a large family room with doors that lead to a private patio/deck . This home in move in ready.
Property Features
Property Type: Residential - Townhouse
Basement: Yes
Basement: Connecting Stairway, Heated, Shelving, Walkout Level, Windows, Other, Daylight, Full
Cooling: Central A/C
Fuel Type: Central, Natural Gas
Heating: Forced Air
Home Style: Traditional
Lot Size: 0.04 Acres
Roof Type: Composite
Stories: 3.0
Taxes: $7,284
Year Built: 1969
Feature Descriptions
Additional Structures: Above Grade, Below Grade
Appliances: Built-In Microwave, Dryer, Disposal, Dishwasher, Refrigerator, Stove, Washer
Community Amenities: Common Grounds, Reserved/Assigned Parking
Days on Site: 1
Exterior: Block, Brick, Vinyl Siding
Exterior: Sidewalks, Street Lights
Fencing: Rear
Flooring: Ceramic Tile, Hardwood
HOA Fee: $254.00/Quarterly
Interior: Bathroom - Tub Shower, Breakfast Area, Built-Ins, Ceiling Fan(s), Dining Area, Formal/Separate Dining Room, Kitchen - Table Space, Primary Bath(s), Window Treatments, Wood Floors
Location: Middle Of Block
Lot: Cul-de-sac
Lot Dimensions: 0.04 Acre(S)
Number of Rooms: 13
Parking Features: Assigned
Pet Restrictions: No Pet Restrictions
Sewer: Other, Public Sewer
Special View Info: Garden/Lawn
SQFT Above Finished: 1716
SQFT Below Finished: 858
SQFT Total Finished: 2574
Structure Type: Interior Row/Townhouse
Utilities: Electric Available, Natural Gas Available, Sewer Available, Water Available
Windows: Double Pane, Bay/Bow, Screens
Local Schools
High School: ANNANDALE
Middle School: POE
Elementary School: ANNANDALE TERRACE
School District: FAIRFAX COUNTY PUBLIC SCHOOLS
Listed By / Shown By
Listed By
Agency Name: Paul Wesley Real Estate
Agency Phone: 7035707307
Shown By
Agent Name: Cindy Weakley
Agent Phone: Cell: (540) 718-3238
Agency Title: Montague Miller & Co. Realtors

Estimate Your Payment
Estimated Payment
$ 2,117.34 per month $1,335.34 Principal & Interest $607.00 Property Tax $175.00 Homeowner's InsuranceChange Payment Information

Privacy Policy / DMCA Notice / ADA Accessibility


This site is hosted, designed and copyright
© 1994 - 2026 by
Delta Media Group, Inc. -- Patent Pending --
Agency License Information: Montague, Miller & Co. is licensed in the state of Virginia.
4720 Exeter Street | MLS# VAFX2342724
This townhouse located at 4720 Exeter Street , Annandale, VA 22003 is currently listed for sale with an asking price of $600,000. This property was built in 1969 and has 4 bedrooms and 2 full and 2 partial baths with 2574 sq. ft. Exeter Street is located in the KENSINGTON SQUARE subdivision within the FAIRFAX COUNTY PUBLIC SCHOOLS school district. Search KENSINGTON SQUARE real estate on cweakley.montaguemiller.com today.