CindyWeakley

BEDS2
BATHS1 full 1 partial
SQUARE FEET1,200
MLS#369412
STATUS
PROPERTY TYPEResidential - Condominium
SUBDIVISIONTinkerview
SCHOOLOther
Property Description
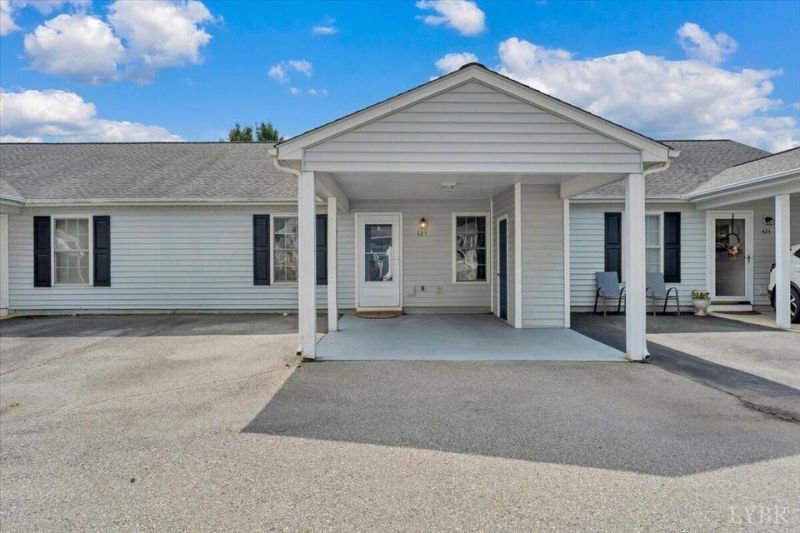
Welcome to 425 Tinkerview Dr in the convenient Cloverdale area! This well-maintained home offers easy , one-level living with a comfortable layout that is ideal for all age brackets. The maintenance-free exterior , covered carport, and thoughtful updates make everyday living simple and convenient. Enjoy the outdoors from the nice composite deck off the back of the home, offering beautiful mountain views and a great space for relaxing, entertaining, or enjoying your morning coffee. Additional storage space provides plenty of room for your belongings, hobbies, or seasonal items. Recent updates include new LVP flooring, new sliding glass doors(built-in blinds), new Anderson storm door on the front door and new 19-inch Kohler toilets. The bath also features handicap-accessible grab bars in the bathtub area for added safety and convenience. With easy one-level living, low -maintenance features , excellent parking, storage space, mountain views, and a super-convenient location
Property Features
Property Type: Residential - Condominium
Cooling: Heat Pump
Heating: Heat Pump
Roof Type: Shingle
Stories: 1.0
Taxes: $1,309
Year Built: 1998
Amenities
Skylights
Deck
Feature Descriptions
Appliance Features: Dishwasher, Microwave, Range-Elec, Refrigerator
Association Features: Grounds Maintenance, Snow Removal
Basement Features: Slab
Exterior: Vinyl Siding
Laundry Features: Main Level
Sewer: Community System
Water: Other
Room Sizes
Primary: 12.0 x 12.0
Bedroom 2: 10.0 x 12.0
Breakfast Room: 10.0 x 10.0
Kitchen: 10.0 x 17.0
Laundry Room: 3.0 x 6.0
Living Room: 25.0 x 17.0
Local Schools
School District: Other
Listed By / Shown By
Listed By
Agency Name: Re/Max All Stars Realty
Shown By
Agent Name: Cindy Weakley
Agent Phone: Cell: (540) 718-3238
Agency Title: Montague Miller & Co. Realtors

Estimate Your Payment
Estimated Payment
$ 725.81 per month $545.26 Principal & Interest $109.08 Property Tax $71.46 Homeowner's InsuranceChange Payment Information

Privacy Policy / DMCA Notice / ADA Accessibility


This site is hosted, designed and copyright
© 1994 - 2026 by
Delta Media Group, Inc. -- Patent Pending --
Agency License Information: Montague, Miller & Co. is licensed in the state of Virginia.
425 Tinkerview Drive | MLS# 369412
This condo located at 425 Tinkerview Drive, Cloverdale, VA 24077 is currently listed for sale with an asking price of $245,000. This property was built in 1998 and has 2 bedrooms and 1 full and 1 partial baths with 1200 sq. ft. Tinkerview Drive is located in the Tinkerview subdivision within the Other school district. Search Tinkerview real estate on cweakley.montaguemiller.com today.