CindyWeakley

BEDS3
BATHS3 full
SQUARE FEET2,044
MLS#682170
STATUS
PROPERTY TYPEResidential - Single Family
SUBDIVISIONGREENE MOUNTAIN LAKE
Property Description
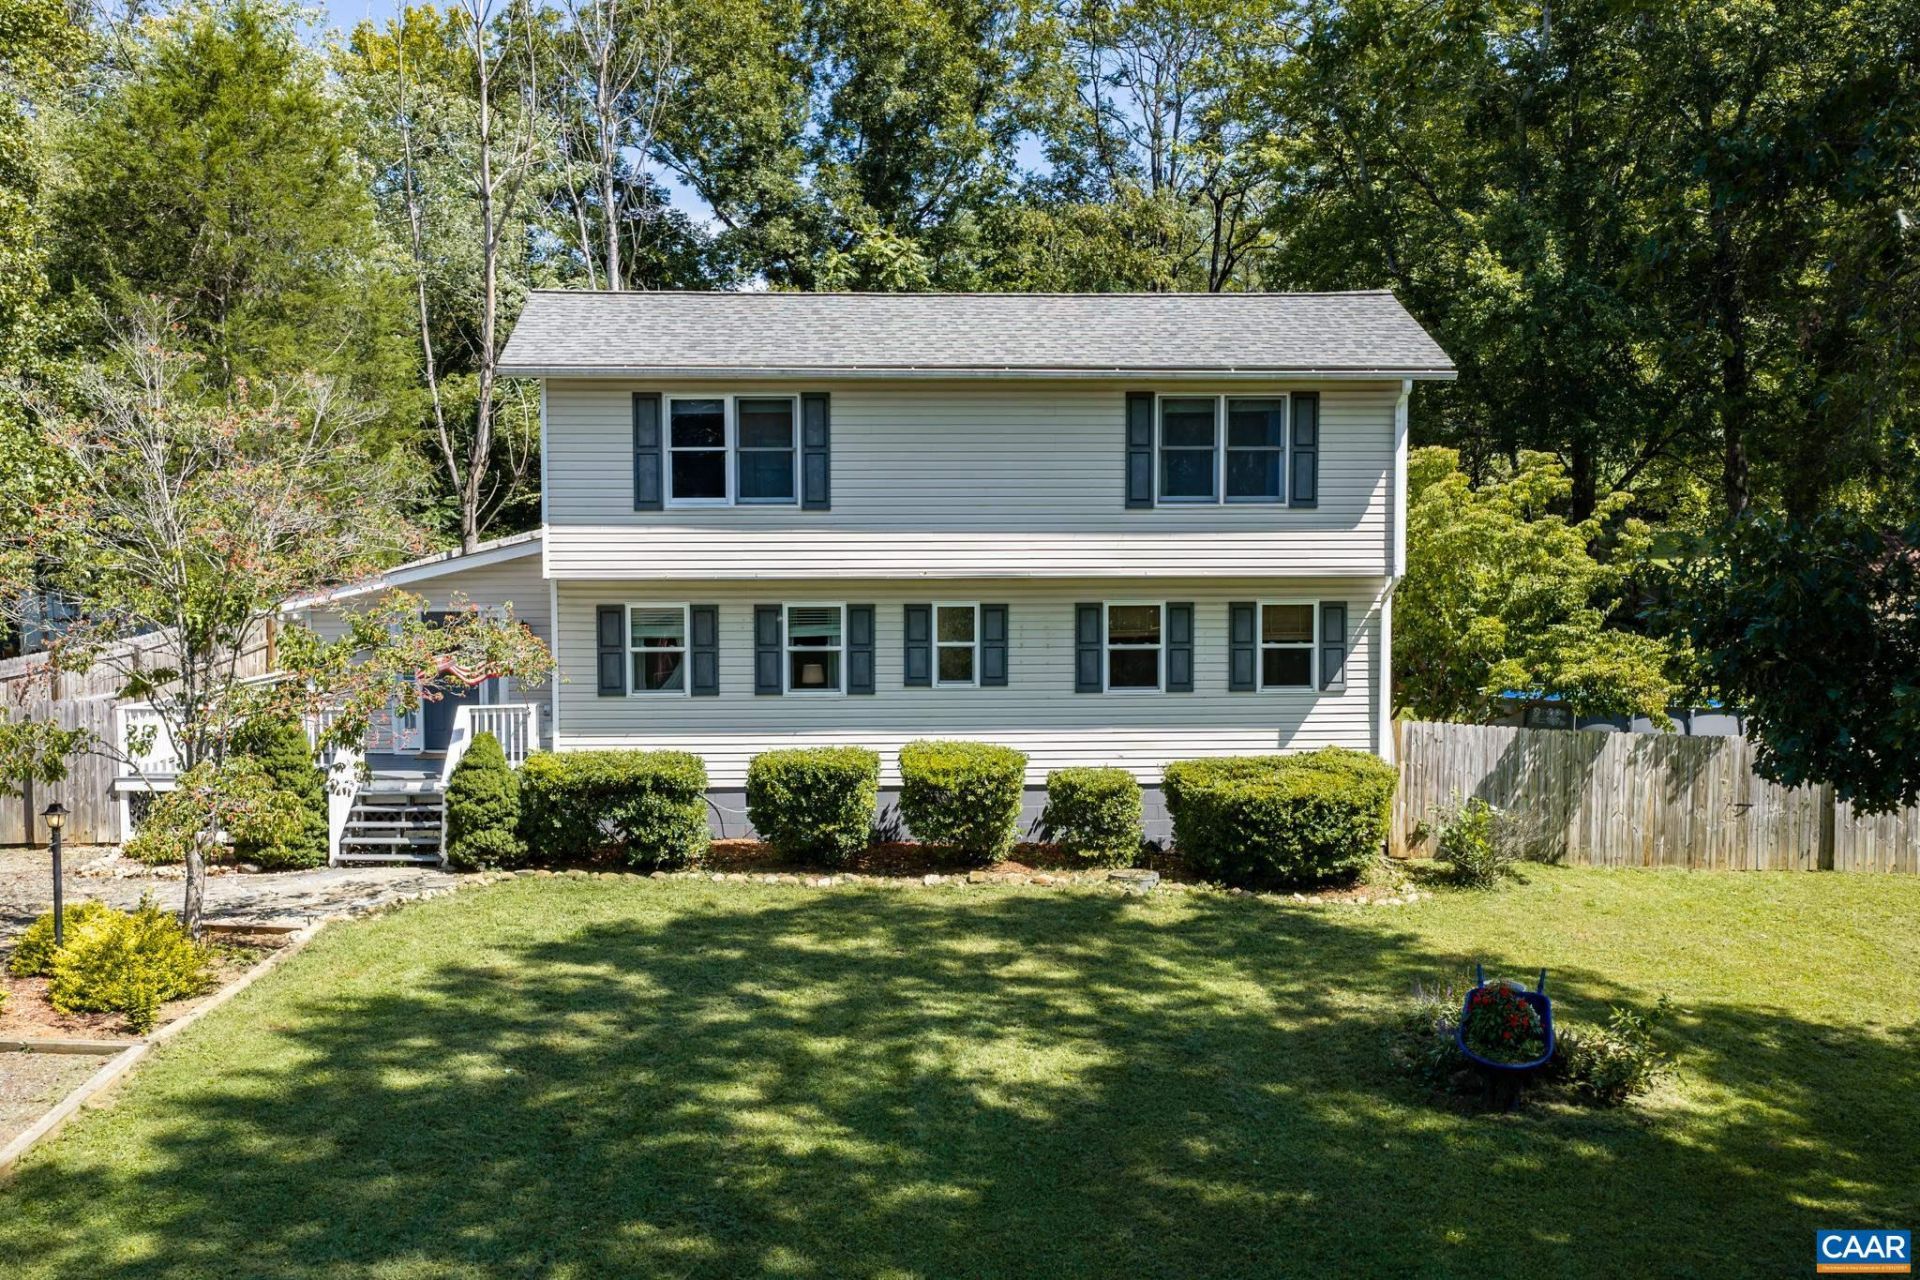
Welcome to lake-life living at 421 Sunset Drive! Nestled on a spacious 0.61-acre lot in Greene County's desirable Greene Mountain Lake subdivision, this move-in ready, 2,044-square-foot home offers direct beach access right across the street. Designed for total flexibility, the functional floor plan features 3 bedrooms, 3 full baths, and dual primary suite options on both the main floor and second level. Remote work is effortless with a main-level office, plus an upper-level bonus room ideal for a nursery or second workspace. The heart of the home boasts a well-appointed kitchen with granite countertops, a new stove and tile backsplash (2026), a formal dining room, and a light-filled family room centered around a cozy fireplace with built-in cabinetry. Major high-value system upgrades provide complete peace of mind, including a downstairs AC replacement (2024), full crawlspace encapsulation (2023), dual-zone HVAC, and a new architectural roof and water heater (2022). Outdoor living is a breeze with easy-maintenance vinyl siding, a charming wraparound front porch, and two rear decks overlooking a large, fully fenced-in yard,perfect for entertaining, pets, or outdoor play.
Property Features
Property Type: Residential - Single Family
Cooling: Central Air, Heat Pump
Fenced: Yes
Fireplaces: 1
Heating: Heat Pump
Home Style: Colonial
Lot Size: 0.61 Acres
Roof Type: Architectural
Stories: 2.0
Taxes: $1,999
Year Built: 1985
Amenities
Primary Downstairs
Multiple Primary Suites
Breakfast Bar
Entrance Foyer
Home Office
Recessed Lighting
Vaulted Ceiling(s)
Feature Descriptions
Appliances: Dishwasher, Electric Range, Induction Cooktop, Microwave, Refrigerator, Dryer, Washer
Association Amenities: Beach Rights, Water
Community Features: None
Days on Site: 1
Exclusions: Freezer, Island in Kitchen
Exterior: Stick Built, Vinyl Siding
Fencing: Partial, Fenced
Fireplace: Electric, One
Flooring: Carpet, Ceramic Tile, Luxury Vinyl Plank
Lot: Landscaped, Level, Private
Parcel#: 37C 15 86
Parking: Gravel, Off Street
Parking Notes: Gravel, Off Street
Patio/Porch: Deck, Front Porch, Porch, Side Porch
Pool: Pool, Private
Pool: Pool, Private
Security: Smoke Detector(s), Surveillance System
Sewer: Public Sewer
Special View Info: Residential
Swimming Pool: Yes
Utilities: Cable Available, High Speed Internet Available, Propane
View: Residential
Water: Community/Coop
Local Schools
High School: William Monroe
Middle School: William Monroe
Elementary School: Nathanael Greene
Listed By / Shown By
Listed By
Agency Name: BETTER HOMES & GARDENS R.E.-PATHWAYS
Agency Phone: 434-370-9500
Shown By
Agent Name: Cindy Weakley
Agent Phone: Cell: (540) 718-3238
Agency Title: Montague Miller & Co. Realtors

Estimate Your Payment
Estimated Payment
$ 1,221.30 per month $932.51 Principal & Interest $166.58 Property Tax $122.21 Homeowner's InsuranceChange Payment Information

Privacy Policy / DMCA Notice / ADA Accessibility


This site is hosted, designed and copyright
© 1994 - 2026 by
Delta Media Group, Inc. -- Patent Pending --
Agency License Information: Montague, Miller & Co. is licensed in the state of Virginia.
421 Sunset Dr | MLS# 682170
This single family home located at 421 Sunset Dr , Stanardsville, VA 22973 is currently listed for sale with an asking price of $419,000. This property was built in 1985 and has 3 bedrooms and 3 full baths with 2044 sq. ft. Sunset Dr is located in the GREENE MOUNTAIN LAKE subdivision. Search GREENE MOUNTAIN LAKE real estate on cweakley.montaguemiller.com today.