CindyWeakley

BEDS3
BATHS2 full
SQUARE FEET2,042
MLS#369392
STATUS
PROPERTY TYPEResidential - Single Family
SCHOOLAmherst
Property Description
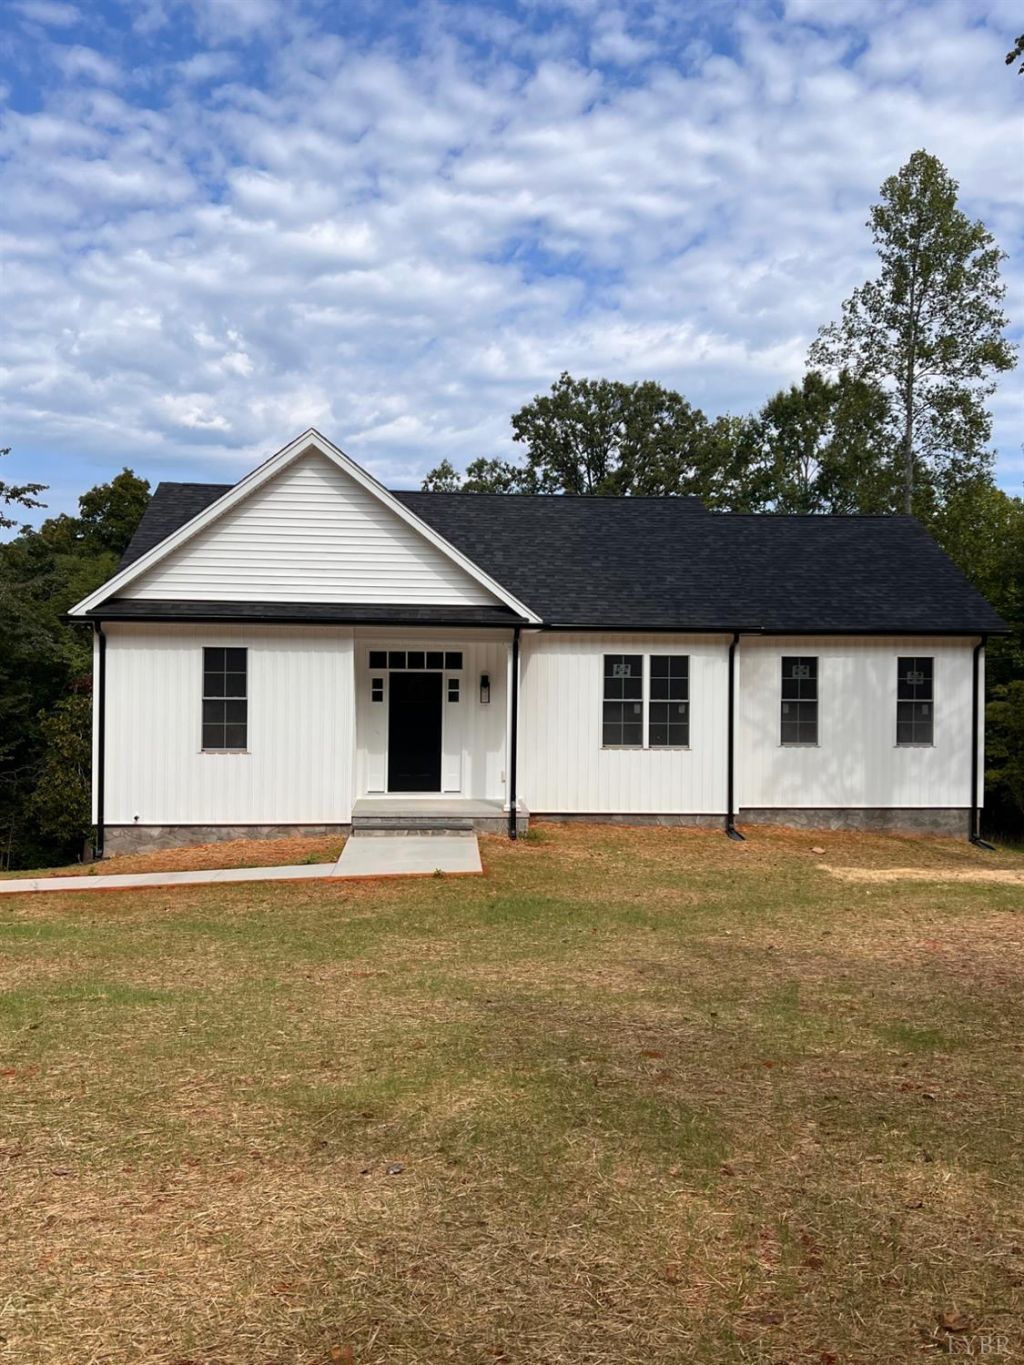
A modern new construction home with a split-bedroom design and open living area offers the perfect balance of private sanctuary and connected family space. The heart of the home offers an open living area w/a seamless flow: The kitchen, dining room, and great room blend into one large central space. Other features include a modern kitchen w/granite countertops, the living room easily fits a large sectional sofa and flows straight to a rear deck for outdoor entertaining. The primary suite has total separation, tucked away on one side of the house for maximum privacy away from guests or family. En-Suite bathroom includes dual vanities, and a glass-enclosed walk-in shower. Addl. features include spacious guest bedrooms, huge lower level den, patio doors that lead to a nice patio overlooking a peaceful, private backyard.
Property Features
Property Type: Residential - Single Family
Basement: Yes
Cooling: Heat Pump
Heating: Heat Pump
Home Style: Ranch
Lot Size: 2.76 Acres
Roof Type: Shingle
Stories: 1.0
Taxes: $2,519
Year Built: 2026
Amenities
Ceiling Fan(s)
Drywall
Great Room
Main Level Bedroom
Primary Bed w/Bath
Walk-In Closet(s)
Deck
Porch
Front Porch
Insulated Glass
Feature Descriptions
Appliance Features: Dishwasher, Dryer, Microwave, Range-Elec, Refrigerator, Washer
Basement Features: Exterior Entrance, Finished, Full, Heated, Interior Entrance, Poured Concrete, Roughed in Bath, Walkout
Days on Site: 1
Exterior: Board and Batten, Stone, Vinyl Siding
Laundry Features: Dryer Connection, Laundry Closet, Main Level, Washer Connections
Lot Dimensions: 2.7600 Acre(s)
Sewer: Septic Tank
Water: Well
Room Sizes
Primary: 15.0 x 13.0
Bedroom 2: 12.0 x 11.0
Bedroom 3: 12.0 x 11.0
Great Room: 21.0 x 11.0
Kitchen: 20.0 x 13.0
Local Schools
High School: Amherst High
Middle School: Amherst Midl
Elementary School: Amherst Elem
School District: Amherst
Listed By / Shown By
Listed By
Agency Name: Four Rivers Realty Group, Inc.
Shown By
Agent Name: Cindy Weakley
Agent Phone: Cell: (540) 718-3238
Agency Title: Montague Miller & Co. Realtors

Estimate Your Payment
Estimated Payment
$ 1,342.42 per month $1,001.28 Principal & Interest $209.92 Property Tax $131.22 Homeowner's InsuranceChange Payment Information

Privacy Policy / DMCA Notice / ADA Accessibility


This site is hosted, designed and copyright
© 1994 - 2026 by
Delta Media Group, Inc. -- Patent Pending --
Agency License Information: Montague, Miller & Co. is licensed in the state of Virginia.
398 Hartless Rd | MLS# 369392
This single family home located at 398 Hartless Rd, Amherst, VA 24521 is currently listed for sale with an asking price of $449,900. This property was built in 2026 and has 3 bedrooms and 2 full baths with 2042 sq. ft. Hartless Rd is located within the Amherst school district. Search Amherst real estate on cweakley.montaguemiller.com today.