CindyWeakley

BEDS4
BATHS5 full
SQUARE FEET4,308
MLS#VALO2136848
STATUSACTIVE
PROPERTY TYPEResidential - Single Family
SCHOOLLOUDOUN COUNTY PUBLIC SCHOOLS
Property Description
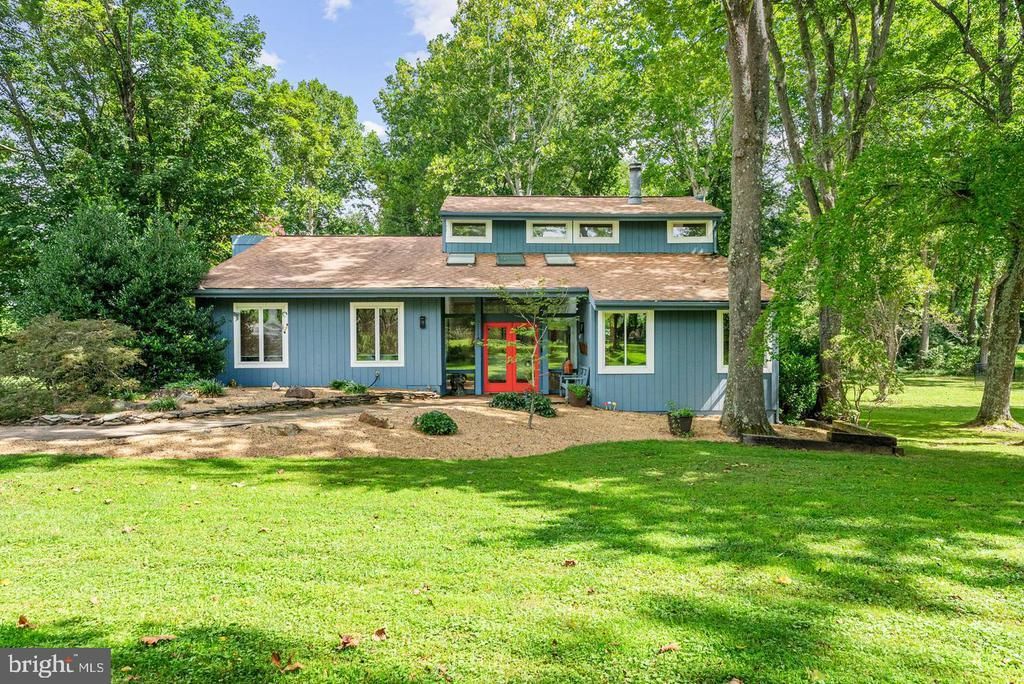
Happenstance House An extraordinary retreat on the iconic Snickersville Turnpike, moments from the storied villages of Middleburg and Aldie. Perfectly sited on 3.5 park-like acres framed by centuries-old stone walls and mature trees, this contemporary residence was originally crafted in 1977 and meticulously reimagined in 2020. The result is a harmonious blend of modern comfort and timeless architectural character. Inside, an airy open floor plan is bathed in natural light, where warm Mexican tile and rich hardwood floors flow seamlessly through gracious living spaces. The main-level primary suite offers privacy and ease, complemented by three additional bedrooms and four elegantly appointed baths. Distinctive details—two fireplaces, soaring ceilings, and thoughtful design elements—create an atmosphere both refined and welcoming. Outdoors, the landscape invites connection with nature: sweeping lawns, shaded glens, and a heated Blue Haven lap pool discreetly fenced for serene enjoyment *Floor plans and interactive floor plans on Virtual Tour.
Property Features
Property Type: Residential - Single Family
Basement: Yes
Basement: Daylight, Partial, Heated, Partially Finished, Rear Entrance, Sump Pump, Walkout Stairs
Cooling: Central A/C, Heat Pump(s), Zoned
Fireplaces: 2
Fuel Type: Electric
Garage: 2
Heating: Zoned
Home Style: Contemporary
Lot Size: 3.49 Acres
Roof Type: Asphalt
Stories: 3.0
Taxes: $9,276
Year Built: 1977
Feature Descriptions
Accessibility: 2+ Access Exits,48"+ Halls
Additional Structures: Above Grade, Below Grade
Appliances: Built-In Microwave, Cooktop, Dishwasher, Disposal, Dryer, Oven - Wall, Refrigerator, Washer
Days on Site: 2
Electric: 200+ Amp Service
Exterior: Wood Siding
Fireplace: Mantel(s)
Flooring: Carpet, Ceramic Tile, Wood
Interior: Breakfast Area, Built-Ins, Carpet, Curved Staircase, Dining Area, Entry Level Bedroom, Floor Plan - Open, Formal/Separate Dining Room, Primary Bath(s), Wood Floors
Location: Rural
Lot: Backs to Trees, Poolside, Private
Lot Dimensions: 3.49 Acre(S)
Parking Features: Gravel Driveway
Parking Notes: 2 Total Parking Spaces
Rooms: Living Room, Dining Room, Primary Bedroom, Bedroom 2,Bedroom 3,Bedroom 4,Kitchen, Game Room, Foyer, Breakfast Room, Loft, Utility Room
Sewer: Septic = # of BR, Septic Pump
Special View Info: Mountain, Pasture, Trees/Woods
SQFT Above Finished: 3259
SQFT Below Finished: 1049
SQFT Total Finished: 4308
Structure Type: Detached
Swimming Pool: Gunite, In Ground, Heated, Lap/Exercise
Total Garage/Parking Spaces: 2
Water: Well
Windows: Double Pane, Insulated
Room Sizes
Loft: 12 x 13 Level - Upper 1
Foyer: 14 x 13 Level - Main
Dining Room: 14 x 12 Level - Main
Breakfast Room: 13 x 12 Level - Main
Living Room: 17 x 13 Level - Main
Kitchen: 14 x 12 Level - Main
Primary Bedroom: 118 x 17 Level - Main
Bedroom 2: 16 x 13 Level - Main
Bedroom 3: 14 x 12 Level - Main
Bedroom 4: 166 x 10 Level - Lower 1
Game Room: 31 x 19 Level - Lower 1
Utility Room: 23 x 18 Level - Lower 1
Local Schools
School District: LOUDOUN COUNTY PUBLIC SCHOOLS
Listed By / Shown By
Listed By
Agency Name: Sheridan-MacMahon Ltd.
Agency Phone: 5406875588
Shown By
Agent Name: Cindy Weakley
Agent Phone: Cell: (540) 718-3238
Agency Title: Montague Miller & Co. Realtors

Estimate Your Payment
Estimated Payment
$ 4,171.26 per month $3,004.51 Principal & Interest $773.00 Property Tax $393.75 Homeowner's InsuranceChange Payment Information

Privacy Policy / DMCA Notice / ADA Accessibility


This site is hosted, designed and copyright
© 1994 - 2026 by
Delta Media Group, Inc. -- Patent Pending --
Agency License Information: Montague, Miller & Co. is licensed in the state of Virginia.
39434 Snickersville Turnpike | MLS# VALO2136848
This single family home located at 39434 Snickersville Turnpike , Middleburg, VA 20117 is currently listed for sale with an asking price of $1,350,000. This property was built in 1977 and has 4 bedrooms and 5 full baths with 4308 sq. ft. Snickersville Turnpike is located within the LOUDOUN COUNTY PUBLIC SCHOOLS school district. Search Middleburg real estate on cweakley.montaguemiller.com today.