CindyWeakley

BEDS3
BATHS2 full
SQUARE FEET1,123
MLS#VAFX2342368
STATUSACTIVE
PROPERTY TYPEResidential - Condominium
SUBDIVISIONHEIGHTS AT PENDERBROOK
SCHOOLFAIRFAX COUNTY PUBLIC SCHOOLS
Property Description
Enjoy easy condo living in Penderbrook with a location that puts major commuter routes, shopping, dining, and everyday conveniences close at hand. This 3-bedroom, 2-full-bath home features LVP floors throughout and a comfortable layout designed for easy living. The living room offers recessed lighting, a built-in shelf with storage, and direct access to the patio, providing great natural light. The kitchen is equipped with stainless steel appliances, granite countertops, ceramic tile flooring, recessed lighting, abundant cabinet storage, and an eat-in dining area. Serving meals is a breeze! The primary bedroom features dual closets and a private bath with a tub/shower, modern fixtures and the washer and dryer in the utility closet. Two additional bedrooms share a hallway bathroom with a tub/shower. Step outside to the patio, which backs to a common area and provides a pleasant spot for morning coffee, an evening glass of wine, or casual outdoor dining. In addition to a wonderful living space, the Penderbrook community offers an impressive selection of amenities, including a swimming pool, tennis and pickleball courts, fitness center, clubhouse, basketball courts, tot lots/playgrounds, and EV charging stations. Golf course membership is also available. When you're ready to venture out, the location offers convenient access to Route 66, Fairfax County Parkway, and Route 50, with Fair Oaks Hospital, Fair Oaks Mall, Fair Lakes, and a wide variety of shopping and restaurants nearby. This home combines comfortable living, useful amenities, and a convenient Fairfax location in one appealing package. A+ schools, Waples Mill ES, Franklin MS, Oakton HS
Property Features
Property Type: Residential - Condominium
Cooling: Central A/C
Fuel Type: Electric
Heating: Heat Pump(s)
Home Style: Colonial
Stories: 1.0
Taxes: $4,511
Year Built: 1989
Feature Descriptions
Additional Structures: Above Grade, Below Grade
Appliances: Built-In Microwave, Dishwasher, Disposal, Dryer, Oven - Single, Oven/Range - Electric, Stainless Steel Appliances, Refrigerator, Stove, Washer, Water Heater
Building Name: HEIGHTS AT PENDERBROOK C
Community Amenities: Club House, Fitness Center, Golf Course Membership Available, Meeting Room, Pool - Outdoor, Tennis Courts
Condo/Coop Fee: $380.00/Monthly
Days on Site: 2
Exterior: Aluminum Siding
Exterior: Sidewalks
Flooring: Ceramic Tile, Luxury Vinyl Plank
HOA Fee: $465.00/Semi-Annually
Interior: Bathroom - Tub Shower, Combination Kitchen/Dining, Dining Area, Floor Plan - Traditional, Kitchen - Eat-In, Primary Bath(s), Recessed Lighting, Upgraded Countertops, Built-Ins
Lot: Backs - Open Common Area
Parking Features: Assigned, Permit Included
Parking Notes: 2 Total Parking Spaces
Pet Restrictions: No Pet Restrictions
Rooms: Living Room, Primary Bedroom, Bedroom 2,Bedroom 3,Kitchen, Bathroom 2,Primary Bathroom
Sewer: Public Sewer
SQFT Above Finished: 1123
SQFT Total Finished: 1123
Structure Type: Unit/Flat/Apartment
Total Garage/Parking Spaces: 2
Units: 6
Water: Public
Local Schools
High School: OAKTON
Middle School: FRANKLIN
Elementary School: WAPLES MILL
School District: FAIRFAX COUNTY PUBLIC SCHOOLS
Listed By / Shown By
Listed By
Agency Name: Paul Wesley Real Estate
Agency Phone: 7035707307
Shown By
Agent Name: Cindy Weakley
Agent Phone: Cell: (540) 718-3238
Agency Title: Montague Miller & Co. Realtors

Estimate Your Payment
Estimated Payment
$ 1,369.97 per month $878.88 Principal & Interest $375.92 Property Tax $115.18 Homeowner's InsuranceChange Payment Information

Privacy Policy / DMCA Notice / ADA Accessibility


This site is hosted, designed and copyright
© 1994 - 2026 by
Delta Media Group, Inc. -- Patent Pending --
Agency License Information: Montague, Miller & Co. is licensed in the state of Virginia.
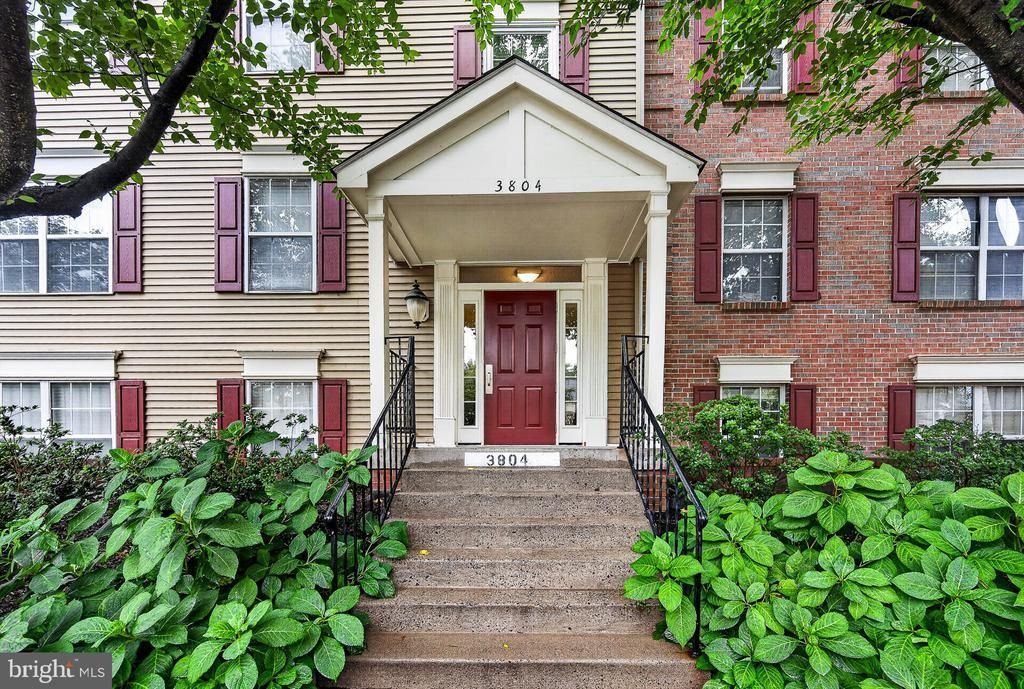
3804 Green Ridge Court, Unit 102 | MLS# VAFX2342368
This condo located at 3804 Green Ridge Court, Unit 102, Fairfax, VA 22033 is currently listed for sale with an asking price of $394,900. This property was built in 1989 and has 3 bedrooms and 2 full baths with 1123 sq. ft. Green Ridge Court, Unit 102 is located in the HEIGHTS AT PENDERBROOK subdivision within the FAIRFAX COUNTY PUBLIC SCHOOLS school district. Search HEIGHTS AT PENDERBROOK real estate on cweakley.montaguemiller.com today.