CindyWeakley

BEDS4
BATHS2 full
SQUARE FEET2,794
MLS#VAFC2009210
STATUSACTIVE
PROPERTY TYPEResidential - Single Family
SUBDIVISIONCOUNTRY CLUB HILLS
SCHOOLFAIRFAX COUNTY PUBLIC SCHOOLS
Property Description
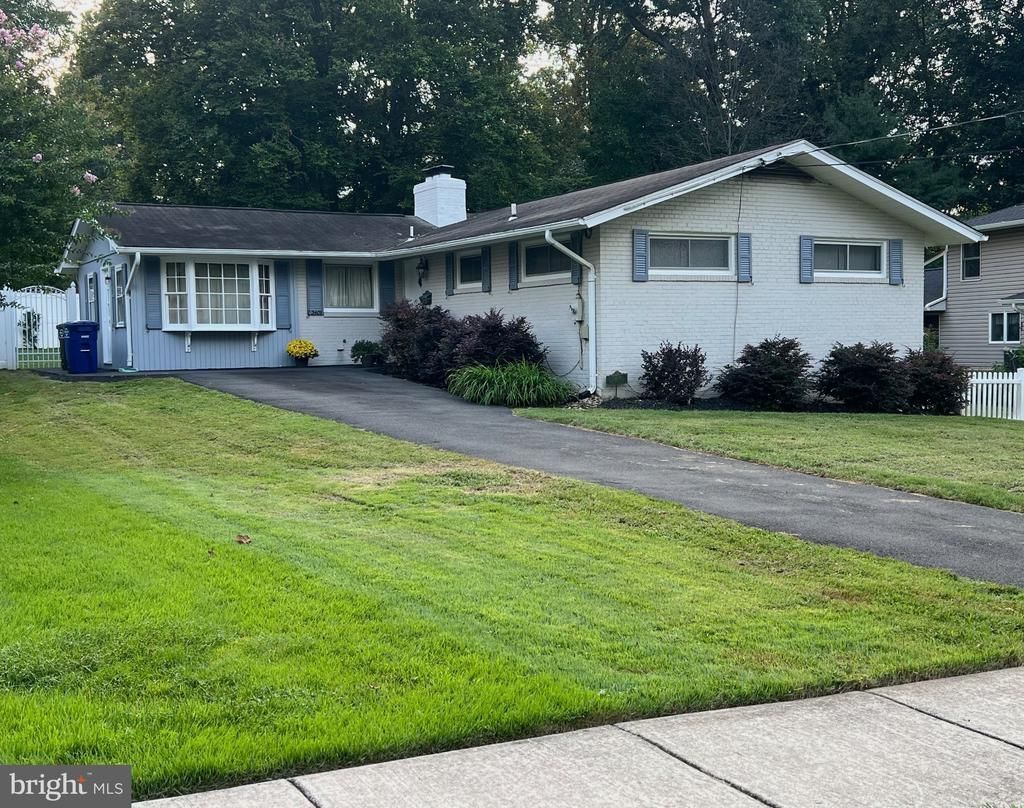
Ideally nestled in a quiet street in the desirable Country Club Hills neighborhood, this is a unique mid-century rambler. The sunny main level features pristine hardwood floors, three bedrooms, a full bath, and a spacious living room with a cozy wood-burning fireplace. The kitchen includes a built-in banquette area which flows into a separate dining room. Fresh paint throughout the entire home as of August 2026. The walk-out lower level expands living space substantially, with a full built-in bar, a large family room, a second fireplace, an additional full bathroom, and a fourth bedroom. Built-ins throughout this home provide more than ample storage! Outside, enjoy the over-sized and fenced in backyard with a shed. Residents enjoy eligibility for the Country Club Hills pool and proximity to Historic Old Town Fairfax’s restaurants and events. Commuting is convenient, with easy access to I-66, 495, and Routes 29/50/123, plus a free city bus to the Vienna Metro. With 10+ parks, schools, and grocery stores within 1.5 miles, this move-in-ready home offers the best of Fairfax City living. Shown by APPOINTMENT ONLY - CALL LISTING AGENT
Property Features
Property Type: Residential - Single Family
Basement: Yes
Basement: Walkout Stairs, Full, Fully Finished, Outside Entrance, Rear Entrance, Walkout Level, Windows, Shelving, Interior Access
Cooling: Central A/C
Fireplaces: 2
Fuel Type: Natural Gas
Heating: Forced Air
Home Style: Ranch/Rambler
Lot Size: 0.33 Acres
Stories: 2.0
Taxes: $7,672
Year Built: 1956
Feature Descriptions
Additional Structures: Above Grade, Below Grade
Appliances: Dishwasher, Dryer, Oven/Range - Electric, Refrigerator, Trash Compactor, Washer
Days on Site: 12
Exterior: Brick
Exterior: Gutter System, Outbuilding(s)
Fencing: Wood, Decorative
Fireplace: Brick
Flooring: Wood, Vinyl
Interior: Attic, Built-Ins, Breakfast Area, Carpet, Dining Area, Entry Level Bedroom, Family Room Off Kitchen, Floor Plan - Traditional, Kitchen - Galley, Window Treatments, Wood Floors
Lot: Trees/Wooded, Landscaping, Front Yard, Rear Yard
Lot Dimensions: 0.33 Acre(S)
Parking Features: Asphalt Driveway
Sewer: Public Sewer
Special View Info: Trees/Woods
SQFT Above Finished: 1492
SQFT Below Finished: 1302
SQFT Total Finished: 2794
Structure Type: Detached
Water: Public
Wooded: Yes
Local Schools
High School: FAIRFAX
Middle School: KATHERINE JOHNSON
Elementary School: DANIELS RUN
School District: FAIRFAX COUNTY PUBLIC SCHOOLS
Listed By / Shown By
Listed By
Agency Name: Samson Properties
Agency Phone: 7033788810
Shown By
Agent Name: Cindy Weakley
Agent Phone: Cell: (540) 718-3238
Agency Title: Montague Miller & Co. Realtors

Estimate Your Payment
Estimated Payment
$ 2,514.67 per month $1,658.05 Principal & Interest $639.33 Property Tax $217.29 Homeowner's InsuranceChange Payment Information

Privacy Policy / DMCA Notice / ADA Accessibility


This site is hosted, designed and copyright
© 1994 - 2026 by
Delta Media Group, Inc. -- Patent Pending --
Agency License Information: Montague, Miller & Co. is licensed in the state of Virginia.
3409 Park Hill Place | MLS# VAFC2009210
This single family home located at 3409 Park Hill Place, Fairfax, VA 22030 is currently listed for sale with an asking price of $745,000. This property was built in 1956 and has 4 bedrooms and 2 full baths with 2794 sq. ft. Park Hill Place is located in the COUNTRY CLUB HILLS subdivision within the FAIRFAX COUNTY PUBLIC SCHOOLS school district. Search COUNTRY CLUB HILLS real estate on cweakley.montaguemiller.com today.