CindyWeakley

BEDS1
BATHS1 full
SQUARE FEET760
MLS#VAFX2341766
STATUSACTIVE
PROPERTY TYPEResidential - Condominium
SUBDIVISIONREGENCY AT BAILEYS
SCHOOLFAIRFAX COUNTY PUBLIC SCHOOLS
Property Description
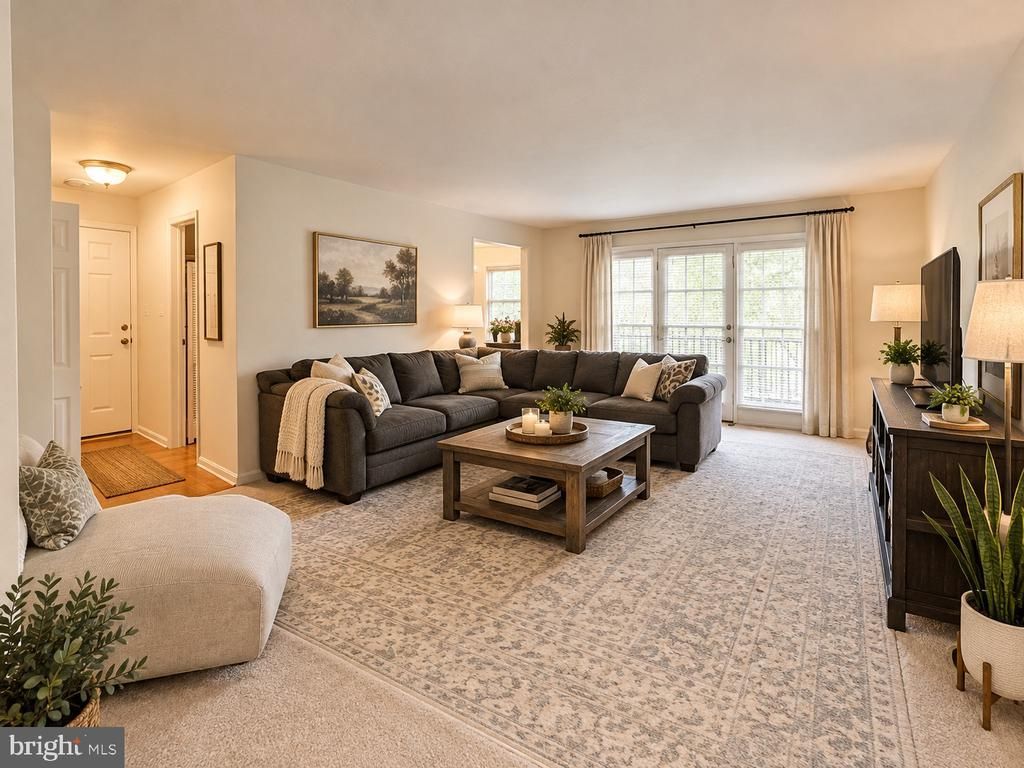
Step inside this warm and inviting condo that is an A+ location, close to Bailey's Crossroads, shopping, Trader Joe's, restaurants and major commuter routes. Once inside this well-priced condo, you will immediately appreciate the abundance of natural light and comfortable, well-designed layout. The spacious kitchen features plenty of cabinetry and granite countertops that flow seamlessly into the dining area, creating a functional space that opens to the generously sized living room. With its courtyard-facing exposure, the living room offers a peaceful, inviting setting. The large bedroom is bright and comfortable, featuring a massive closet with plenty of storage. The full bathroom offers a tub and well-appointed vanity, while the in-unit washer/dryer combination adds everyday convenience. One of the unit's most appealing features is its private balcony overlooking mature trees and a lush green space, creating a serene backdrop. Whether you're enjoying your morning coffee on the balcony or entertaining family and friends in the living room, this gem offers the perfect blend of a quiet atmosphere with all the convenience of condo living. The unit also includes one assigned outside parking space in a convenient lot steps away. Photos have been virtually enhanced.
Property Features
Property Type: Residential - Condominium
Cooling: Central A/C
Fuel Type: Natural Gas
Heating: Forced Air
Home Style: Traditional
Stories: 1.0
Taxes: $3,589
Year Built: 1964
Feature Descriptions
Additional Structures: Above Grade, Below Grade
Appliances: Built-In Microwave, Dishwasher, Disposal, Dryer, Exhaust Fan, Icemaker, Refrigerator, Stove, Washer
Building Name: REGENCY AT BAILEY'S CROSSROADS
Community Amenities: Common Grounds
Condo/Coop Fee: $523.78/Monthly
Days on Site: 6
Exterior: Brick
Exterior: Street Lights, Sidewalks
Flooring: Ceramic Tile, Carpet, Hardwood
Interior: Breakfast Area, Dining Area, Floor Plan - Traditional, Kitchen - Galley, Kitchen - Gourmet, Upgraded Countertops, Window Treatments, Wood Floors
Location: Suburban
Lot: Backs to Trees
Parking Notes: 65 Total Parking Spaces
Pet Restrictions: Number Limit
Rooms: Living Room, Dining Room, Kitchen, Bedroom 1,Laundry, Bathroom 1
Sewer: Public Sewer
Special View Info: Trees/Woods
SQFT Above Finished: 760
SQFT Total Finished: 760
Structure Type: Unit/Flat/Apartment
Total Garage/Parking Spaces: 65
Water: Public
Local Schools
High School: JUSTICE
Middle School: GLASGOW
Elementary School: GLEN FOREST
School District: FAIRFAX COUNTY PUBLIC SCHOOLS
Listed By / Shown By
Listed By
Agency Name: KW Metro Center
Agency Phone: 7032246000
Shown By
Agent Name: Cindy Weakley
Agent Phone: Cell: (540) 718-3238
Agency Title: Montague Miller & Co. Realtors

Estimate Your Payment
Estimated Payment
$ 986.29 per month $607.58 Principal & Interest $299.08 Property Tax $79.63 Homeowner's InsuranceChange Payment Information

Privacy Policy / DMCA Notice / ADA Accessibility


This site is hosted, designed and copyright
© 1994 - 2026 by
Delta Media Group, Inc. -- Patent Pending --
Agency License Information: Montague, Miller & Co. is licensed in the state of Virginia.
3336 Spring Lane, Unit A-30 | MLS# VAFX2341766
This condo located at 3336 Spring Lane, Unit A-30, Falls Church, VA 22041 is currently listed for sale with an asking price of $273,000. This property was built in 1964 and has 1 bedrooms and 1 full baths with 760 sq. ft. Spring Lane, Unit A-30 is located in the REGENCY AT BAILEYS subdivision within the FAIRFAX COUNTY PUBLIC SCHOOLS school district. Search REGENCY AT BAILEYS real estate on cweakley.montaguemiller.com today.