CindyWeakley

BEDS2
BATHS1 full
SQUARE FEET989
MLS#VAFX2342668
STATUSACTIVE
PROPERTY TYPERental - Single Family
SUBDIVISIONREGENCY AT BAILEYS
SCHOOLFAIRFAX COUNTY PUBLIC SCHOOLS
Property Description
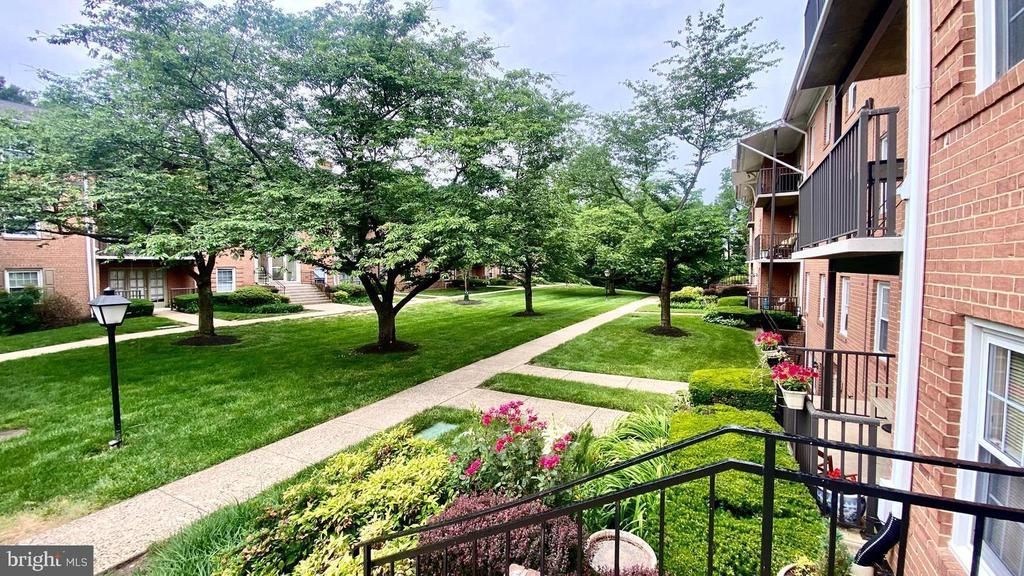
Welcome to this beautifully updated unit located in sought after Falls Church, All Utilities are included in monthly condo fee, no unexpected surprises. The Kitchen has stainless appliances with Granite counters. open to a great space for eating with window to look at the beautiful green surroundings. beautiful first floor entry with patio to sit out and enjoy your easy access to bringing groceries or any shopping in from the parking lot. In unit laundry. Building has a security door to gain entry from front of building and storage unit for bikes or any extra items. Great location for shopping, dining, condo is wired for FIOS.
Property Features
Property Type: Rental - Single Family
Cooling: Central A/C
Fuel Type: Electric
Heating: Hot Water
Home Style: Transitional, Contemporary
Lot Size: 0.00 Acre(S)
Stories: 1.0
Year Built: 1964
Feature Descriptions
Accessibility: Other, Level Entry - Main
Additional Structures: Above Grade, Below Grade
Appliances: Built-In Microwave, Dishwasher, Disposal, Dryer - Electric, Exhaust Fan, Oven - Single, Oven/Range - Electric, Refrigerator, Stainless Steel Appliances, Washer
Condo/Coop Fee: $720.00/Monthly
Exterior: Other, Brick
Exterior: Exterior Lighting
Interior: Bathroom - Tub Shower, Breakfast Area, Carpet, Ceiling Fan(s), Combination Kitchen/Dining, Crown Moldings, Entry Level Bedroom, Floor Plan - Traditional, Kitchen - Eat-In, Kitchen - Galley, Kitchen - Table Space, Recessed Lighting
Lot Dimensions: 0.00 Acre(S)
Parking Features: Off Street, Assigned
SQFT Above Finished: 989
SQFT Total Finished: 989
Structure Type: Other
Local Schools
School District: FAIRFAX COUNTY PUBLIC SCHOOLS
Listed By / Shown By
Listed By
Agency Name: Real Broker, LLC
Agency Phone: 8554500442
Shown By
Agent Name: Cindy Weakley
Agent Phone: Cell: (540) 718-3238
Agency Title: Montague Miller & Co. Realtors


Privacy Policy / DMCA Notice / ADA Accessibility


This site is hosted, designed and copyright
© 1994 - 2026 by
Delta Media Group, Inc. -- Patent Pending --
Agency License Information: Montague, Miller & Co. is licensed in the state of Virginia.
3330 Spring Lane , Unit D-10 | MLS# VAFX2342668
This property located at 3330 Spring Lane , Unit D-10, Falls Church, VA 22041 is currently listed for rent with an asking price of $2,500 / Monthly. Spring Lane , Unit D-10 is located within the FAIRFAX COUNTY PUBLIC SCHOOLS school district. Search Falls Church real estate on cweakley.montaguemiller.com today.