CindyWeakley

BEDS4
BATHS2 full 1 partial
SQUARE FEET3,102
MLS#682050
STATUS
PROPERTY TYPEResidential - Single Family
SUBDIVISIONFOREST LAKES
Property Description
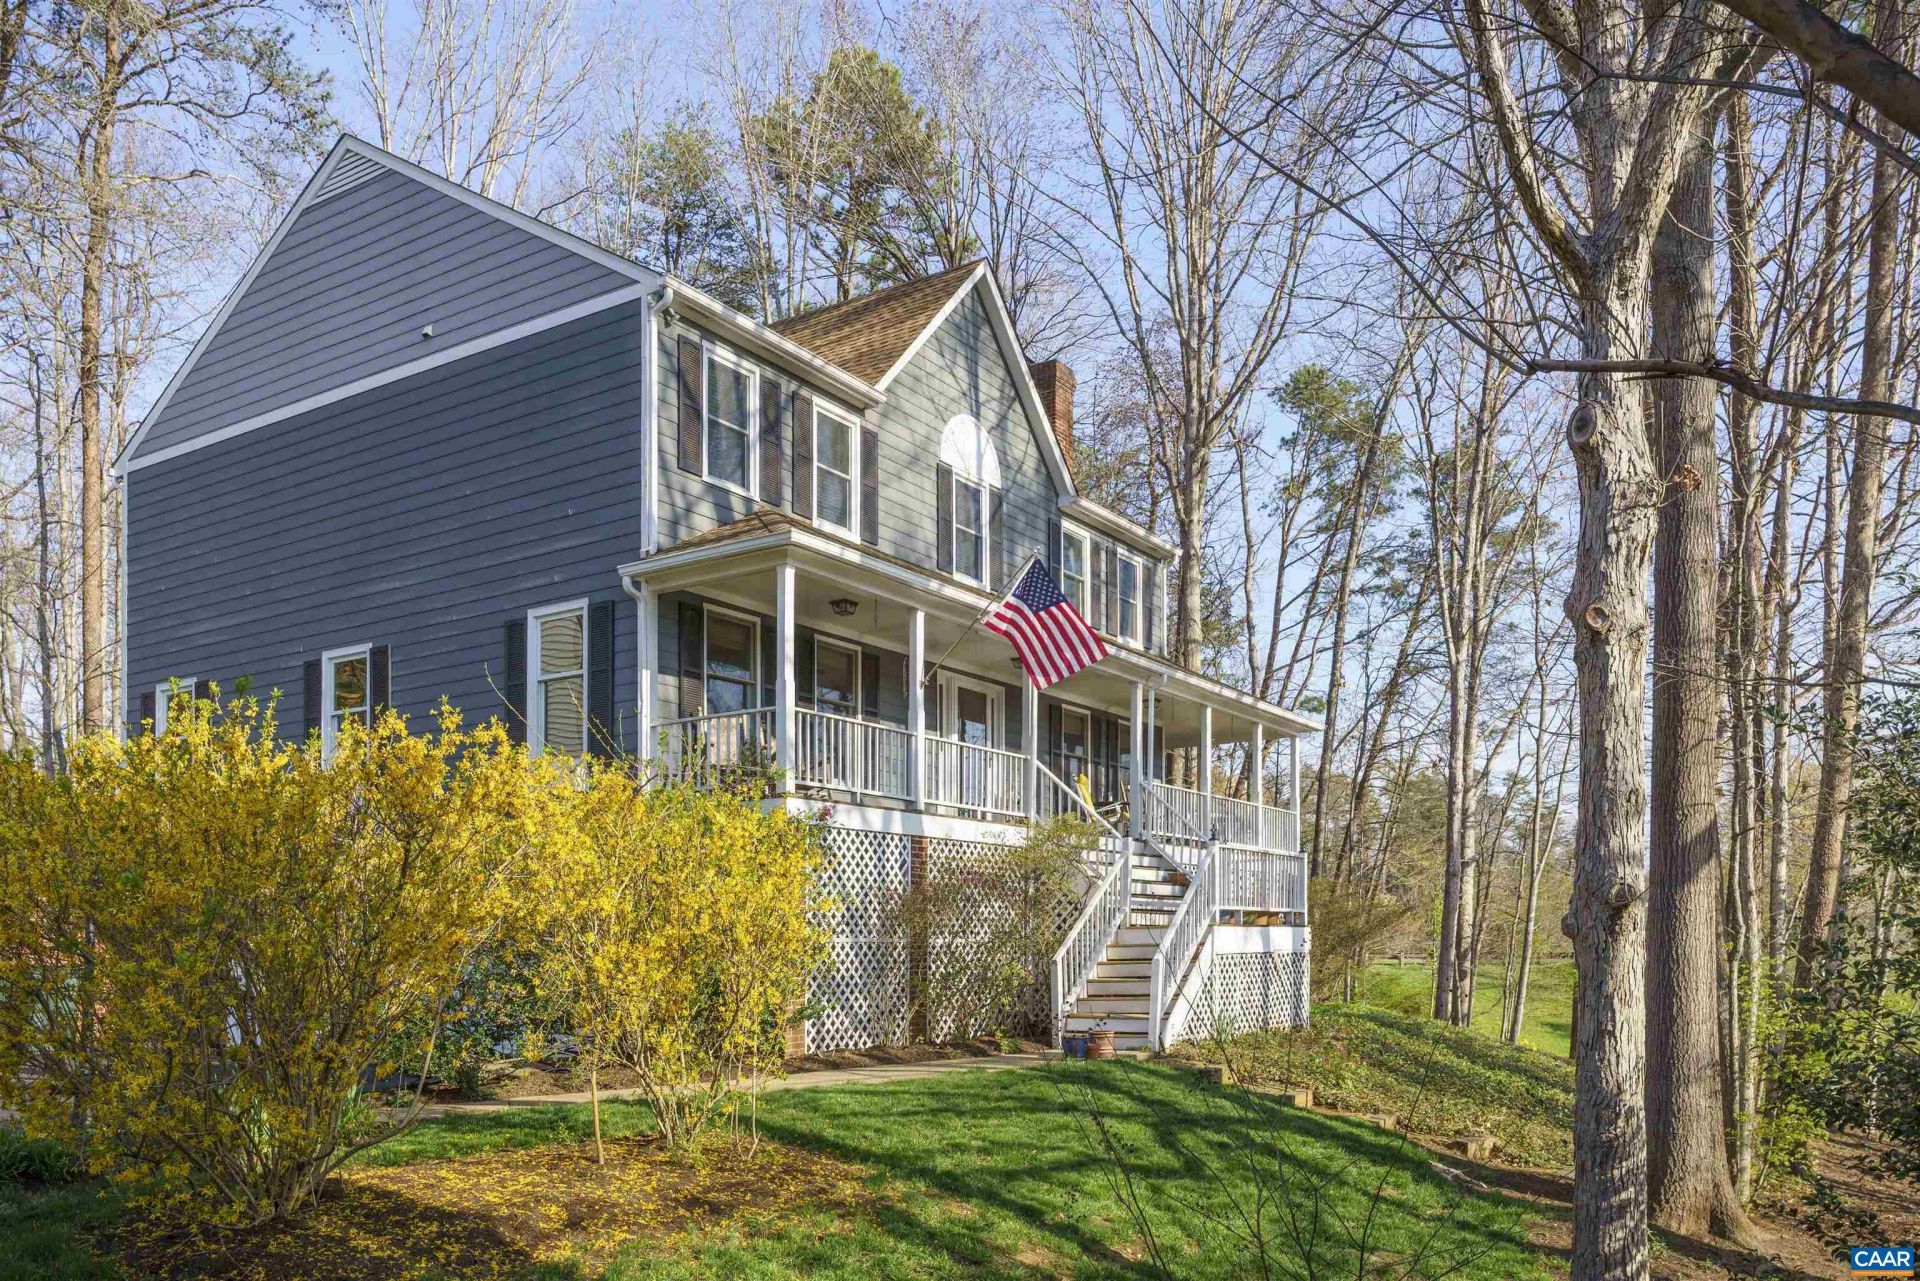
Waterfront home meticulously cared for on 1/2 acre, tucked away on a private cul-de-sac in Forest Lakes North - a larger lot for the neighborhood, and one in its own quiet corner even with the community close at hand. Step onto the wrap-around porch and the lake view does the rest. The neighborhood pool and tennis club are a short walk away, all without sacrificing privacy. Inside, four bedrooms and 2.5 baths unfold with real room to live including a primary suite built for retreat - its own fireplace, updated bathroom, and a walk-in closet. Hardwood floors run through the 1st and 2nd floors, with a rec room downstairs for everything else. Let the list of positives go on: 2-car garage, large downstairs storage space, oversized deck, low-maintenance yard, outdoor storage, new HVAC (2023), new water heater (2024), relined fireplace (2023), and a Pre-inspection Report showing immaculate condition. Minutes to Route 29, with restaurants and grocery within walking distance - close enough to reach everything, far enough to feel apart from it.
Property Features
Property Type: Residential - Single Family
Basement: Yes
Basement: Partially Finished
Cooling: Central Air
Fireplaces: 2
Garage: 2 car attached
Heating: Central, Forced Air, Heat Pump
Lot Size: 0.55 Acres
Stories: 2.0
Taxes: $6,159
Year Built: 1991
Amenities
Breakfast Bar
Entrance Foyer
Kitchen Island
Feature Descriptions
Appliances: Dryer, Washer
Association Amenities: Clubhouse, Fitness Center, Pool, Tennis Court(s)
Community Features: Pond
Days on Site: 5
Exterior: Masonite, Stick Built
Fireplace: Two, Masonry
Flooring: Carpet, Ceramic Tile, Hardwood
HOA: Yes
HOA Fee: 348/ Quarterly
Lot: Level, Wooded
Parcel#: 046B3-00-0G-02000
Parking: Attached, Garage, Garage Door Opener
Parking Notes: Attached, Garage, Garage Door Opener
Patio/Porch: Rear Porch, Front Porch, Porch, Side Porch
Pool: Association
Pool: Association
Sewer: Public Sewer
Utilities: Cable Available, Fiber Optic Available
Water: Public
Window: Double Pane Windows
Local Schools
High School: Albemarle
Middle School: Lakeside
Elementary School: Baker-Butler
Listed By / Shown By
Listed By
Agency Name: CORE REAL ESTATE PARTNERS LLC
Agency Phone: 434-826-2118
Shown By
Agent Name: Cindy Weakley
Agent Phone: Cell: (540) 718-3238
Agency Title: Montague Miller & Co. Realtors

Estimate Your Payment
Estimated Payment
$ 2,247.62 per month $1,533.42 Principal & Interest $513.25 Property Tax $200.96 Homeowner's InsuranceChange Payment Information

Privacy Policy / DMCA Notice / ADA Accessibility


This site is hosted, designed and copyright
© 1994 - 2026 by
Delta Media Group, Inc. -- Patent Pending --
Agency License Information: Montague, Miller & Co. is licensed in the state of Virginia.
3225 Malbon Dr | MLS# 682050
This single family home located at 3225 Malbon Dr, Charlottesville, VA 22911 is currently listed for sale with an asking price of $689,000. This property was built in 1991 and has 4 bedrooms and 2 full and 1 partial baths with 3102 sq. ft. Malbon Dr is located in the FOREST LAKES subdivision. Search FOREST LAKES real estate on cweakley.montaguemiller.com today.