CindyWeakley

BEDS4
BATHS3 full 1 partial
SQUARE FEET2,640
MLS#682189
STATUS
PROPERTY TYPEResidential -
SUBDIVISIONWILLOW GLEN
Property Description
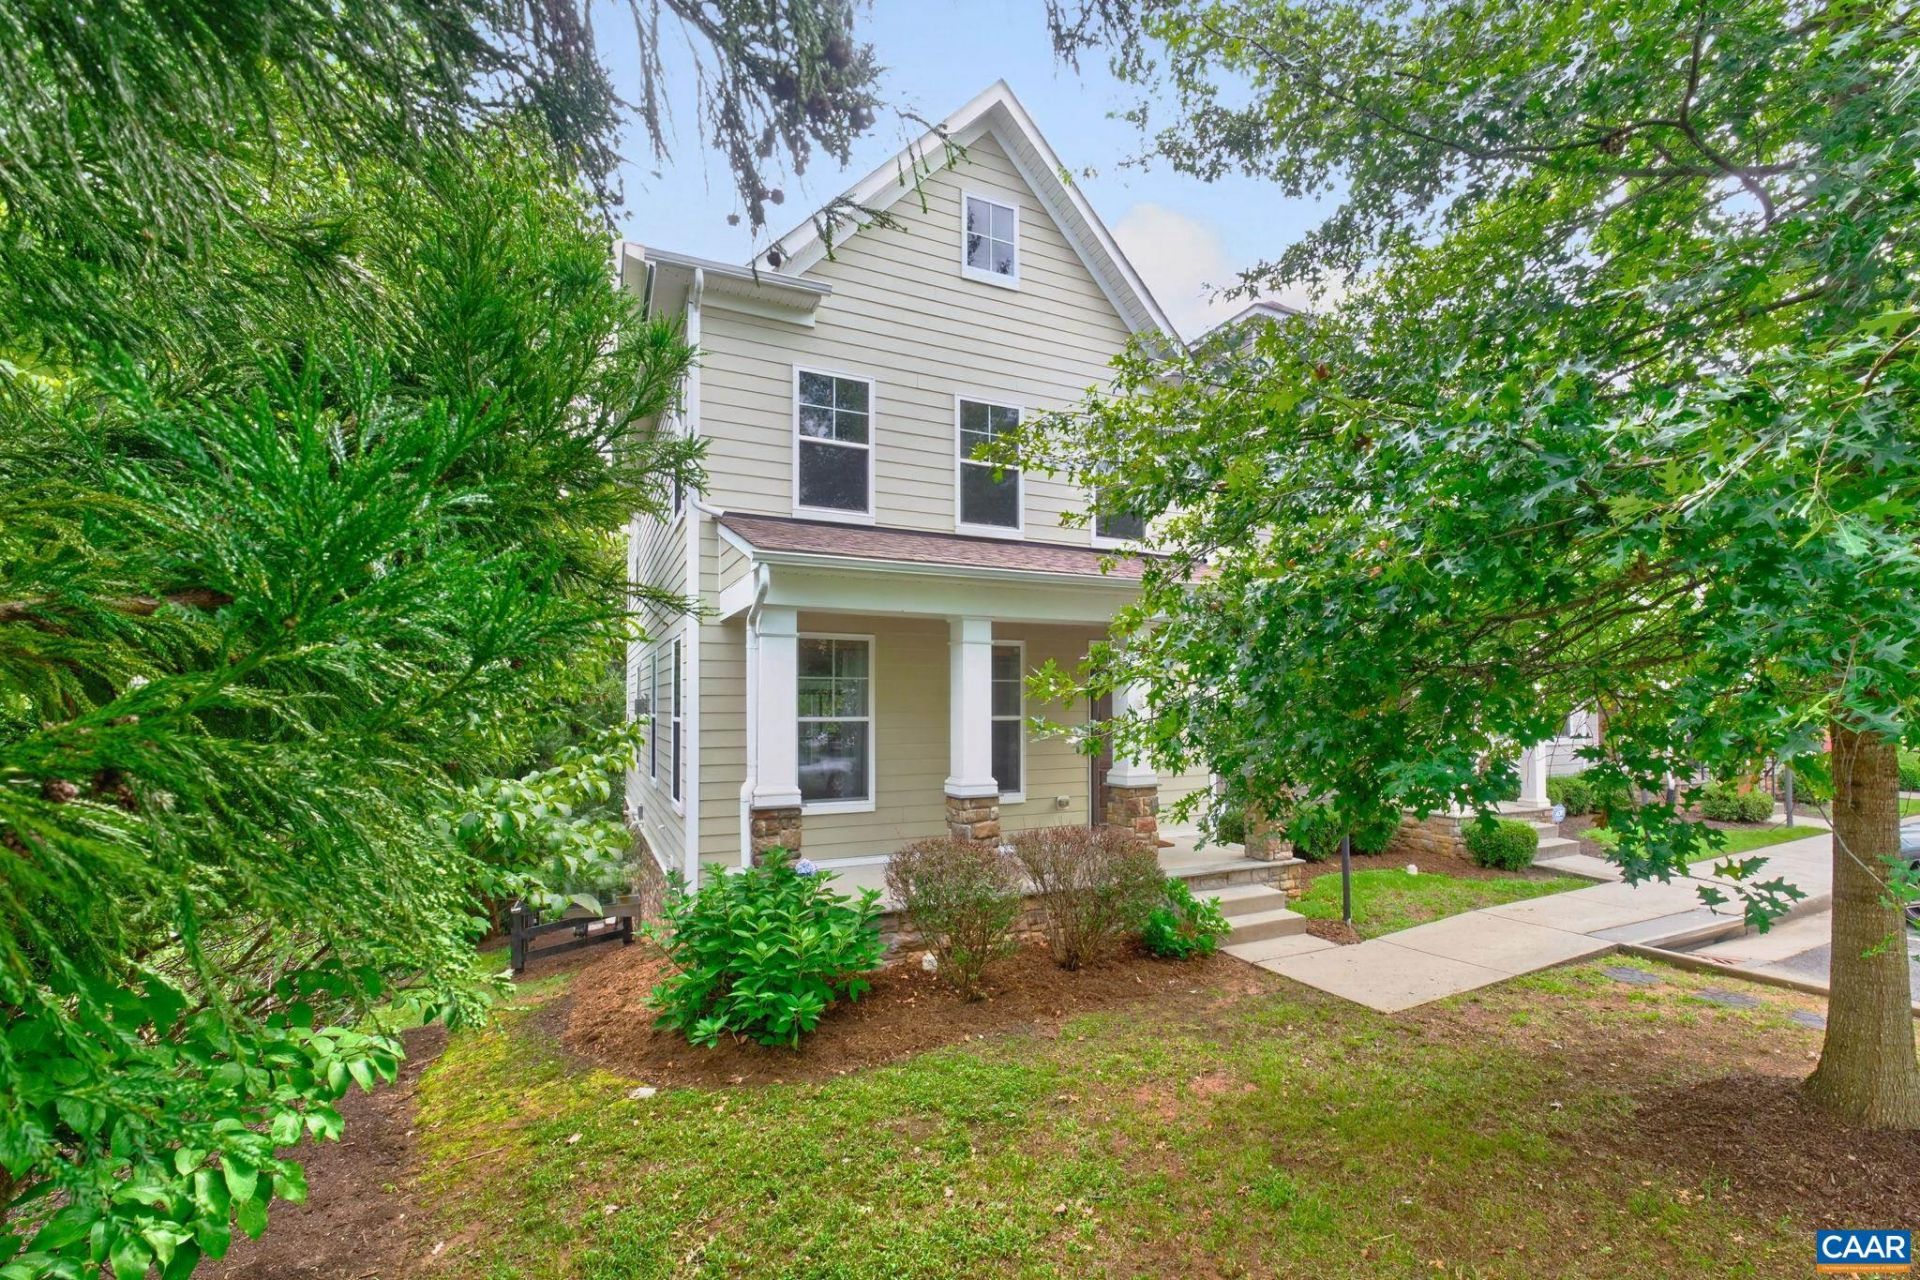
Great location in the back of the Hollymead Town Center. Walk to shopping. End unit townhome nestled in a private corner backing to open space with oversized screened porch to enjoy the peaceful setting and full front porch as well. Built in 2013 with energy efficiency in mind, this mid-level entry plan is open and spacious. Built ins as you enter the main level, 9' ceilings, crown molding, natural gas fireplace, and eat in kitchen with white cabinets, granite counters, tile backsplash and pantry. Upstairs features a primary suite, plus 2 additional bedrooms, full bath, and laundry with washer/dryer. The lower level offers a rec room with built in bar, true 4th bedroom plus full bath, and utility room as you gout out the back to the lower level deck. The area in the back is fenced in.
Property Features
Property Type: Residential -
Basement: Yes
Cooling: Central Air, Heat Pump
Fireplaces: 1
Heating: Natural Gas
Lot Size: 0.10 Acres
Roof Type: Composition, Shingle
Stories: 3.0
Taxes: $4,023
Year Built: 2013
Amenities
Double Vanity
Primary Downstairs
Walk-In Closet(s)
Entrance Foyer
Eat-in Kitchen
Kitchen Island
Recessed Lighting
Porch
Feature Descriptions
Appliances: Dishwasher, Disposal, Gas Range, Microwave, Tankless Water Heater, Dryer, Washer
Association Amenities: None
Days on Site: 2
Exterior: Fiber Cement, Stick Built, Stone, Cement Siding, Ducts
Fireplace: One, Gas Log, Sealed Combustion
Flooring: Carpet, Ceramic Tile, Hardwood, Vinyl
HOA: Yes
HOA Fee: 70/ Monthly
Laundry: Washer Hookup, Dryer Hookup
Lot: Landscaped
Parcel#: 032K0000012800
Patio/Porch: Deck, Porch, Screened
Security: Dead Bolt(s), Smoke Detector(s), Surveillance System
Sewer: Public Sewer
Special View Info: City
Utilities: Cable Available, Propane
View: City
Water: Public
Window: Insulated Windows, Low-Emissivity Windows, Screens, Vinyl
Local Schools
High School: Albemarle
Middle School: Lakeside
Elementary School: Baker-Butler
Listed By / Shown By
Listed By
Agency Name: NEST REALTY GROUP
Agency Phone: 434-566-0121
Shown By
Agent Name: Cindy Weakley
Agent Phone: Cell: (540) 718-3238
Agency Title: Montague Miller & Co. Realtors

Estimate Your Payment
Estimated Payment
$ 1,467.75 per month $1,001.28 Principal & Interest $335.25 Property Tax $131.22 Homeowner's InsuranceChange Payment Information

Privacy Policy / DMCA Notice / ADA Accessibility


This site is hosted, designed and copyright
© 1994 - 2026 by
Delta Media Group, Inc. -- Patent Pending --
Agency License Information: Montague, Miller & Co. is licensed in the state of Virginia.
2932 Templehof Ct | MLS# 682189
This home located at 2932 Templehof Ct, Charlottesville, VA 22936 is currently listed for sale with an asking price of $449,900. This property was built in 2013 and has 4 bedrooms and 3 full and 1 partial baths with 2640 sq. ft. Templehof Ct is located in the WILLOW GLEN subdivision. Search WILLOW GLEN real estate on cweakley.montaguemiller.com today.