CindyWeakley

BEDS4
BATHS3 full 1 partial
SQUARE FEET3,360
MLS#VALO2137144
STATUSACTIVE
PROPERTY TYPERental - Single Family
SUBDIVISIONKIRKPATRICK FARMS
SCHOOLLOUDOUN COUNTY PUBLIC SCHOOLS
Property Description
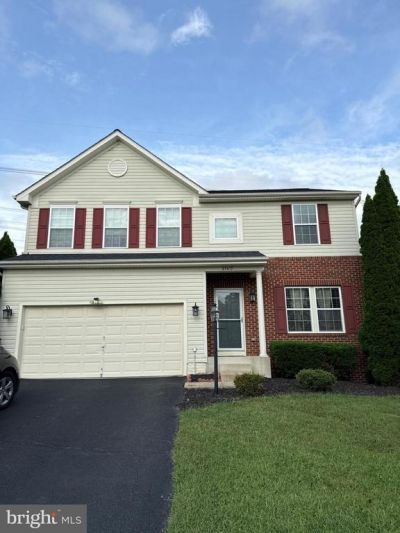
Nestled in the prestigious Kirkpatrick Farms community, this exquisite detached Colonial home offers a harmonious blend of luxury and comfort, perfect for those seeking an elevated lifestyle. Spanning 3,340 square feet, this residence boasts four spacious bedrooms and three and a half elegantly appointed bathrooms, ensuring ample space for relaxation and privacy. Step inside to discover a thoughtfully designed open floor plan that seamlessly connects the family room to the gourmet kitchen, creating an inviting atmosphere for both entertaining and everyday living. The kitchen is a chef's dream, featuring upgraded countertops, an island for casual dining, and high-end appliances including a single oven, electric range, and a refrigerator. The breakfast area is bathed in natural light, making it the perfect spot for morning coffee. Rich wood floors and crown moldings throughout the home add a touch of sophistication, while built-ins and chair railings enhance the character of the living spaces. Retreat to the luxurious primary suite, where you'll find a spa-like bathroom designed for relaxation, featuring modern fixtures and finishes. Each additional bedroom is generously sized, providing comfort and style for all. The fully finished basement offers additional living space, perfect for a home theater, gym, or play area, catering to your lifestyle needs. Enjoy the outdoors on the expansive deck, overlooking a serene backdrop of trees, providing a peaceful escape right in your backyard. This property is not just a home; it's a lifestyle. The community amenities include access to basketball courts, tennis courts, a community center, and a refreshing outdoor pool, ensuring there's always something to do. With a paved driveway leading to a front-entry garage, convenience is at your fingertips. Available for lease starting October 15, 2026, with a minimum lease term of 10 months, this home includes HOA fees in the rent, allowing you to enjoy the community's offerings without added hassle. Smoking is not permitted, ensuring a clean and healthy environment. Experience the perfect blend of luxury, comfort, and community in this stunning Kirkpatrick Farms residence. Schedule your private tour today and envision your new life in this exceptional home.
Property Features
Property Type: Rental - Single Family
Basement: Yes
Basement: Fully Finished
Cooling: Ceiling Fan(s), Central A/C
Fireplaces: 1
Fuel Type: Natural Gas
Garage: 2 car attached
Heating: Forced Air
Home Style: Colonial
Lot Size: 0.19 Acres
Roof Type: Asphalt
Stories: 3.0
Year Built: 2009
Feature Descriptions
Additional Structures: Above Grade, Below Grade
Appliances: Dishwasher, Disposal, Dryer, Humidifier, Icemaker, Microwave, Oven - Single, Oven/Range - Electric, Refrigerator, Stove, Washer, Washer/Dryer Hookups Only
Community Amenities: Basketball Courts, Common Grounds, Community Center, Exercise Room, Jog/Walk Path, Pool - Outdoor, Tennis Courts, Tot Lots/Playground
Exterior: Brick, Combination
Fireplace: Gas/Propane, Mantel(s)
HOA Fee: $0.00/Monthly
Interior: Breakfast Area, Built-Ins, Chair Railings, Crown Moldings, Dining Area, Family Room Off Kitchen, Floor Plan - Open, Kitchen - Eat-In, Kitchen - Island, Primary Bath(s), Recessed Lighting, Upgraded Countertops, Window Treatments, Wood Floors
Lot: Backs to Trees
Lot Dimensions: 0.19 Acre(S)
Parking Features: Attached Garage, Driveway, Paved Driveway
Pet Restrictions: Case by Case Basis
Rent Includes: HOA/Condo Fee
Sewer: Public Sewer
SQFT Above Finished: 2460
SQFT Below Finished: 900
SQFT Total Finished: 3360
Structure Type: Detached
Total Garage/Parking Spaces: 2
Water: Public
Local Schools
School District: LOUDOUN COUNTY PUBLIC SCHOOLS
Listed By / Shown By
Listed By
Agency Name: FAB Realty LLC
Agency Phone: 4433365623
Shown By
Agent Name: Cindy Weakley
Agent Phone: Cell: (540) 718-3238
Agency Title: Montague Miller & Co. Realtors


Privacy Policy / DMCA Notice / ADA Accessibility


This site is hosted, designed and copyright
© 1994 - 2026 by
Delta Media Group, Inc. -- Patent Pending --
Agency License Information: Montague, Miller & Co. is licensed in the state of Virginia.
25615 Laughter Drive | MLS# VALO2137144
This property located at 25615 Laughter Drive , Aldie, VA 20105 is currently listed for rent with an asking price of $3,999 / Monthly. Laughter Drive is located within the LOUDOUN COUNTY PUBLIC SCHOOLS school district. Search Aldie real estate on cweakley.montaguemiller.com today.