CindyWeakley

BEDS4
BATHS3 full 1 partial
SQUARE FEET3,278
MLS#682184
STATUS
PROPERTY TYPEResidential - Single Family
SUBDIVISIONPOPLAR RIDGE
Property Description
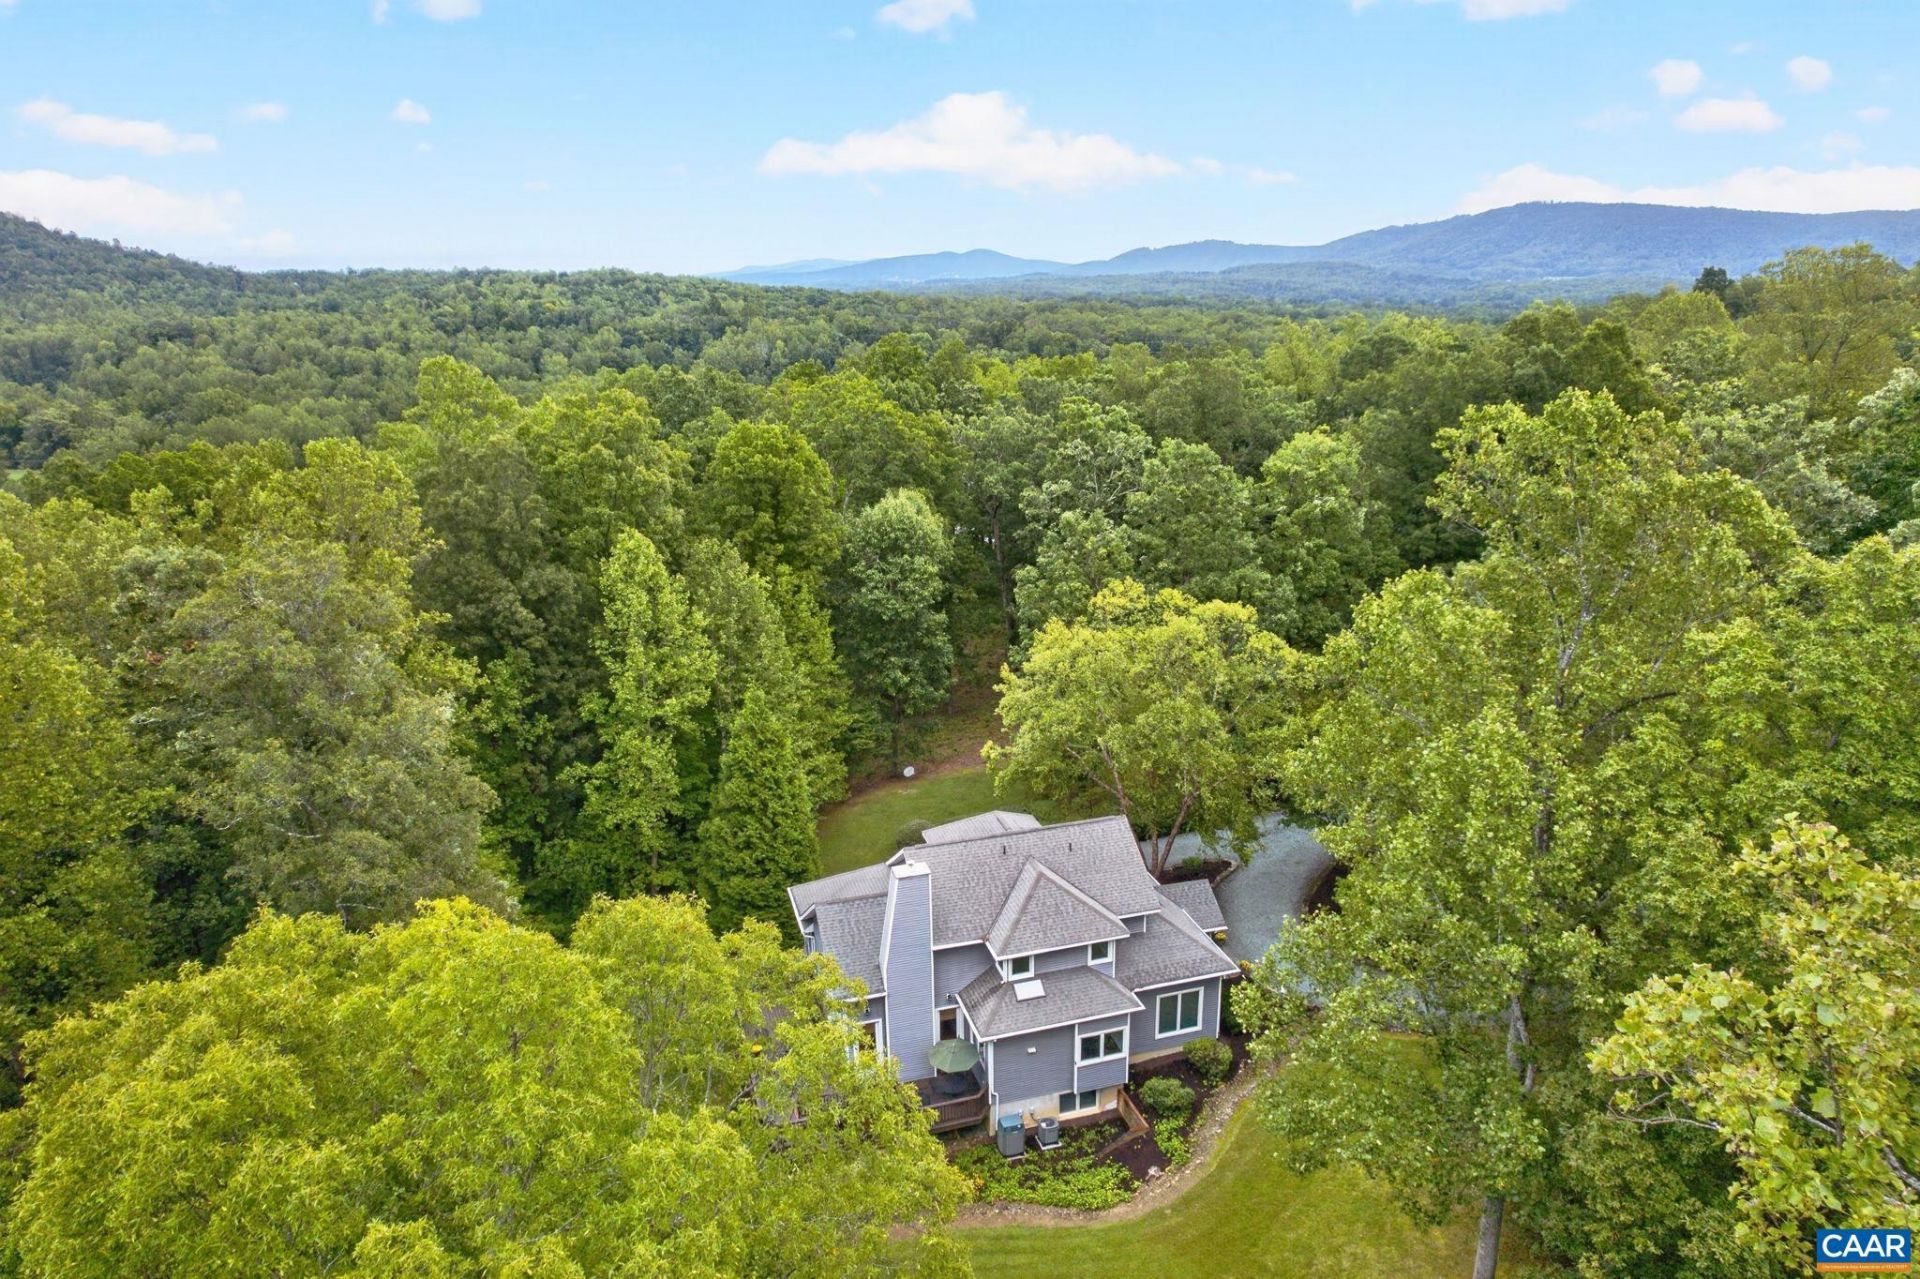
Privately set on 21 mostly wooded acres near Biscuit Run State Park, this well-maintained home offers the combination of space, privacy, and convenience. Located at the end of a quiet cul-de-sac, the property has been meticulously cared for by its original owner since it was built in 2003. Walking paths wind through the woods to a stream that feeds Biscuit Run, while one edge of the property opens to a dramatic mountain view. Inside, the floor plan is comfortable and highly functional, with a first-floor primary suite that opens directly onto a screened porch. The living room is defined by soaring ceilings and abundant natural light, and the adjoining deck provides another place to enjoy the private setting. Upstairs are two additional bedrooms connected by a Jack-and-Jill bathroom. The finished lower level adds considerable flexibility with a fourth bedroom, office, and full bathroom. A two-car garage completes the home. Within easy reach of Charlottesville and 5th Street Station, this is an opportunity to own a well-constructed home on considerable acreage in a peaceful and private setting.
Property Features
Property Type: Residential - Single Family
Basement: Yes
Basement: Exterior Entry, Full, Finished, Heated, Interior Entry, Walk-Out Access
Cooling: Central Air, Heat Pump
Fireplaces: 1
Garage: 2
Heating: Central, Heat Pump
Lot Size: 21.13 Acres
Roof Type: Composition, Shingle
Taxes: $6,842
Year Built: 2003
Amenities
Primary Downstairs
Breakfast Bar
Breakfast Area
Entrance Foyer
Home Office
Recessed Lighting
Utility Room
Vaulted Ceiling(s)
Mature Trees/Landscape
Feature Descriptions
Appliances: Dishwasher, Electric Range, Microwave, Refrigerator, Dryer, Washer
Association Amenities: None
Community Features: Stream
Days on Site: 1
Exterior: Stick Built, Vinyl Siding
Fireplace: One, Wood Burning Stove
Flooring: Carpet, Hardwood
HOA: Yes
Lot: Landscaped, Private, Secluded, Wooded
Parcel#: 08900-00-00-081J4
Parking: Basement, Gravel, Garage Faces Side
Parking Notes: Basement, Gravel, Garage Faces Side
Patio/Porch: Deck
Sewer: Septic Tank
Special View Info: Mountain(s), Rural
Utilities: Fiber Optic Available
View: Mountain(s), Rural
Water: Private, Well
Local Schools
High School: Monticello
Middle School: Walton
Elementary School: Red Hill
Listed By / Shown By
Listed By
Agency Name: NEST REALTY GROUP
Agency Phone: 434-566-0121
Shown By
Agent Name: Cindy Weakley
Agent Phone: Cell: (540) 718-3238
Agency Title: Montague Miller & Co. Realtors

Estimate Your Payment
Estimated Payment
$ 2,697.23 per month $1,880.60 Principal & Interest $570.17 Property Tax $246.46 Homeowner's InsuranceChange Payment Information

Privacy Policy / DMCA Notice / ADA Accessibility


This site is hosted, designed and copyright
© 1994 - 2026 by
Delta Media Group, Inc. -- Patent Pending --
Agency License Information: Montague, Miller & Co. is licensed in the state of Virginia.
2483 Poplar Dr | MLS# 682184
This single family home located at 2483 Poplar Dr, Charlottesville, VA 22903 is currently listed for sale with an asking price of $845,000. This property was built in 2003 and has 4 bedrooms and 3 full and 1 partial baths with 3278 sq. ft. Poplar Dr is located in the POPLAR RIDGE subdivision. Search POPLAR RIDGE real estate on cweakley.montaguemiller.com today.