CindyWeakley

BEDS5
BATHS3 full
SQUARE FEET2,837
MLS#369386
STATUS
PROPERTY TYPEResidential - Single Family
SCHOOLAmherst
Property Description
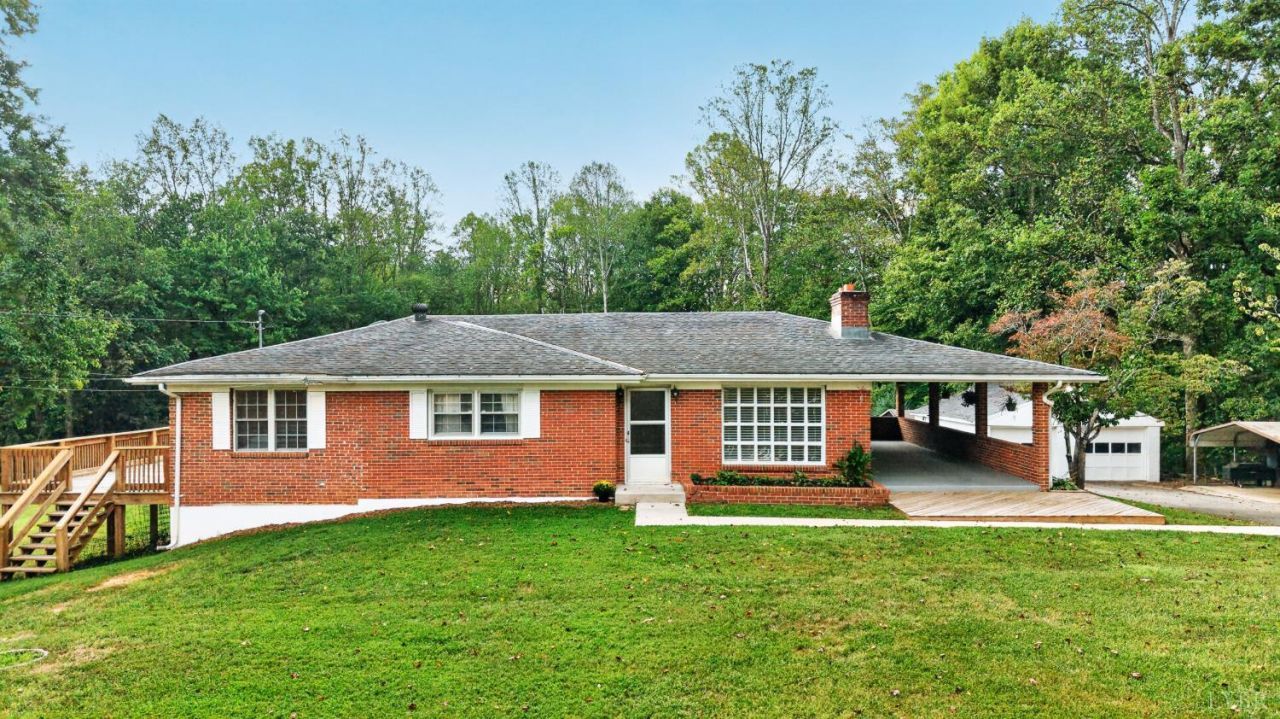
This spacious home is perfectly situated to enjoy country living with the convenience of being just minutes from town. Set on almost eight acres complete with garden areas and a chicken coop, it offers everything you need to make your homestead dreams a reality. With ample room for entertaining, you can gather friends around the fire pit, relax on the porch, or watch the game. Additionally, the finished downstairs space features a secondary kitchen, providing a great opportunity for multi-generational living.
Property Features
Property Type: Residential - Single Family
Basement: Yes
Cooling: Heat Pump
Garage: 2 car attached
Heating: Heat Pump
Home Style: Ranch
Lot Size: 7.76 Acres
Roof Type: Cement Composite
Stories: 1.0
Taxes: $1,000
Year Built: 1972
Amenities
Ceiling Fan(s)
Drywall
Main Level Bedroom
Primary Bed w/Bath
Tile Bath(s)
Walk-In Closet(s)
Deck
Off-Street Parking
Side Porch
Paved Drive
Garden Space
Secluded Lot
Storm Doors
Feature Descriptions
Appliance Features: Dishwasher, Microwave, Range-Elec, Refrigerator
Basement Features: Exterior Entrance, Finished, Full, Heated, Interior Entrance, Walkout
Days on Site: 2
Exterior: Brick
Laundry Features: Basement, Dryer Connection, Laundry Room, Washer Connections
Lot Dimensions: 7.7560 Acre(s)
Parking Notes: Other
Sewer: Septic Tank
Water: County
Room Sizes
Primary: 13.0 x 14.0
Bedroom 2: 16.0 x 11.0
Bedroom 3: 12.0 x 12.0
Bedroom 4: 10.0 x 12.0
Bedroom 5: 13.0 x 12.0
Family Room: 16.0 x 10.0
Kitchen: 12.0 x 16.0
Laundry Room: 5.0 x 7.0
Living Room: 12.0 x 18.0
Recreation Room: 18.0 x 34.0
Local Schools
High School: Amherst High
Middle School: Monelison Midl
Elementary School: Madison Heights Elem
School District: Amherst
Listed By / Shown By
Listed By
Agency Name: Keller Williams
Shown By
Agent Name: Cindy Weakley
Agent Phone: Cell: (540) 718-3238
Agency Title: Montague Miller & Co. Realtors

Estimate Your Payment
Estimated Payment
$ 1,289.09 per month $1,066.05 Principal & Interest $83.33 Property Tax $139.71 Homeowner's InsuranceChange Payment Information

Privacy Policy / DMCA Notice / ADA Accessibility


This site is hosted, designed and copyright
© 1994 - 2026 by
Delta Media Group, Inc. -- Patent Pending --
Agency License Information: Montague, Miller & Co. is licensed in the state of Virginia.
244 Riverview Rd | MLS# 369386
This single family home located at 244 Riverview Rd, Madison Heights, VA 24572 is currently listed for sale with an asking price of $479,000. This property was built in 1972 and has 5 bedrooms and 3 full baths with 2837 sq. ft. Riverview Rd is located within the Amherst school district. Search Madison Heights real estate on cweakley.montaguemiller.com today.