CindyWeakley

BEDS4
BATHS3 full
SQUARE FEET2,442
MLS#682162
STATUS
PROPERTY TYPEResidential -
SUBDIVISIONABINGTON PLACE
Property Description
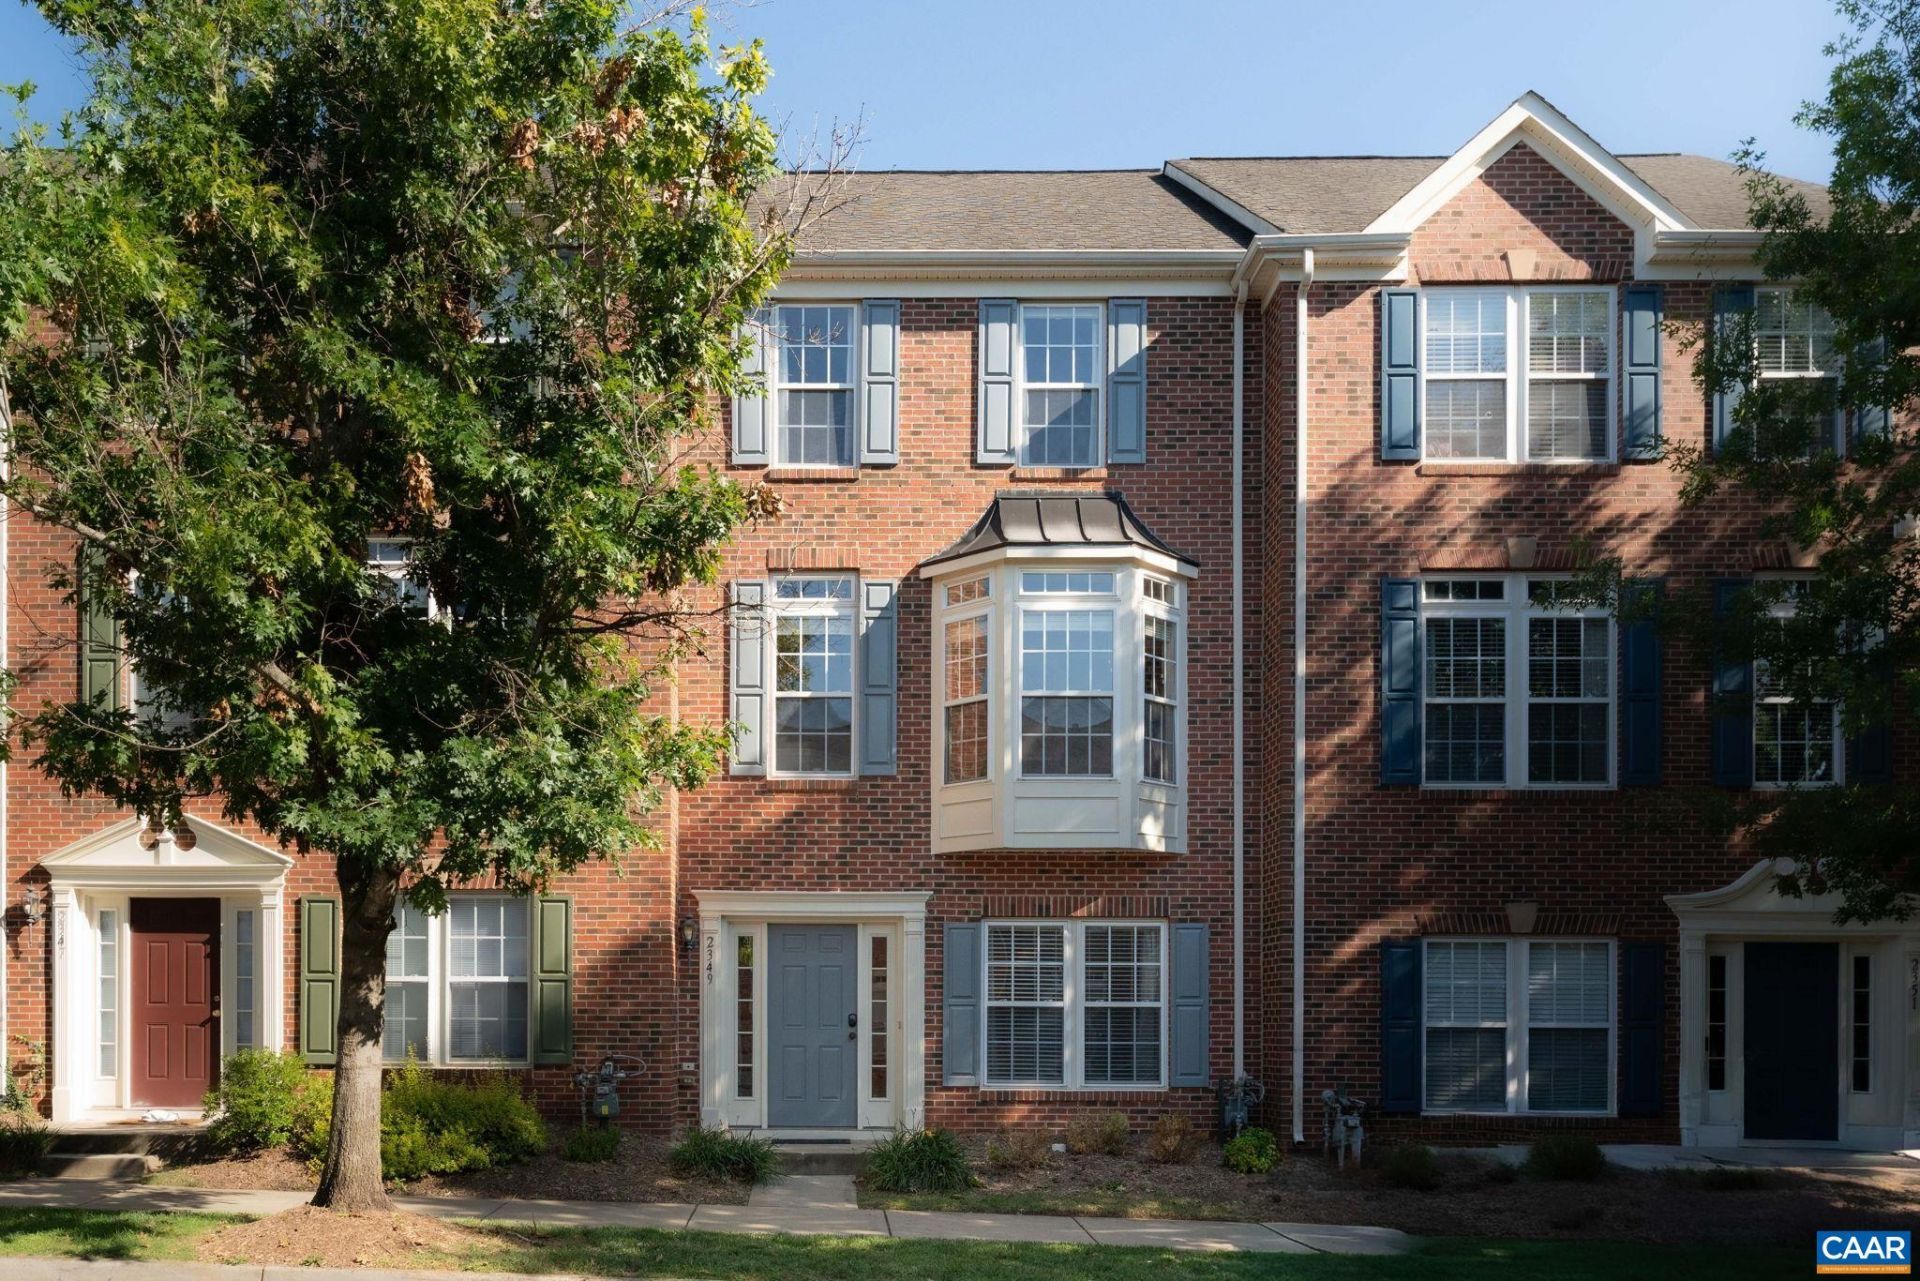
**OPEN HOUSE SUNDAY, SEPT 27 from 12-2! ** Owned solar (paid off, not leased) meaning you pay almost nothing to Dominion Power every month an EV charger, and fresh paint throughout. Literally nothing to do other than move in. 2349 Abington is a brick-front townhome in Abington Place with a detached two-car garage. Four bedrooms, three full baths, 2,442 finished square feet on three levels. The main level has 9' ceilings, living and dining rooms, and a kitchen with an island, gas range, and pantry. Upstairs are the primary suite (dual vanities, large walk-in closet), two more bedrooms, and a full bath. The finished basement with high ceilings adds a family room, fourth bedroom, full bath, and home office. Private back yard with nice path to the detached garage. Minutes to Hollymead Town Center, Route 29, and the airport. HOA is $330/quarter.
Property Features
Property Type: Residential -
Basement: Yes
Basement: Finished, Walk-Out Access
Cooling: Central Air
Garage: 2
Heating: Forced Air, Natural Gas
Home Style: Colonial
Lot Size: 0.05 Acres
Roof Type: Composition, Shingle
Stories: 2.0
Taxes: $3,707
Year Built: 2007
Amenities
Double Vanity
Walk-In Closet(s)
Breakfast Bar
Entrance Foyer
Eat-in Kitchen
Home Office
Kitchen Island
Recessed Lighting
Vaulted Ceiling(s)
Feature Descriptions
Appliances: Dishwasher, ENERGY STAR Qualified Appliances, Disposal, Gas Range, Microwave, Refrigerator, Dryer, Washer
Association Amenities: None
Days on Site: 1
Exterior: Stick Built
Flooring: Carpet, Vinyl, Wood
HOA: Yes
HOA Fee: 330/ Quarterly
Laundry: Washer Hookup, Dryer Hookup
Lot: Landscaped
Parcel#: 032B0-00-00-06800
Parking: Detached, Electricity, Garage, Garage Door Opener
Parking Notes: Detached, Electricity, Garage, Garage Door Opener
Patio/Porch: Rear Porch, Deck
Security: Smoke Detector(s)
Sewer: Public Sewer
Special View Info: Residential
Utilities: Cable Available, Natural Gas Available
View: Residential
Water: Public
Local Schools
High School: Albemarle
Middle School: Lakeside
Elementary School: Hollymead
Listed By / Shown By
Listed By
Agency Name: NEST REALTY GROUP
Agency Phone: 434-566-0121
Shown By
Agent Name: Cindy Weakley
Agent Phone: Cell: (540) 718-3238
Agency Title: Montague Miller & Co. Realtors

Estimate Your Payment
Estimated Payment
$ 1,315.56 per month $890.00 Principal & Interest $308.92 Property Tax $116.64 Homeowner's InsuranceChange Payment Information

Privacy Policy / DMCA Notice / ADA Accessibility


This site is hosted, designed and copyright
© 1994 - 2026 by
Delta Media Group, Inc. -- Patent Pending --
Agency License Information: Montague, Miller & Co. is licensed in the state of Virginia.
2349 Abington Dr | MLS# 682162
This home located at 2349 Abington Dr, Charlottesville, VA 22911 is currently listed for sale with an asking price of $399,900. This property was built in 2007 and has 4 bedrooms and 3 full baths with 2442 sq. ft. Abington Dr is located in the ABINGTON PLACE subdivision. Search ABINGTON PLACE real estate on cweakley.montaguemiller.com today.