CindyWeakley

BEDS4
BATHS2 full 1 partial
SQUARE FEET2,726
MLS#369321
STATUS
PROPERTY TYPEResidential - Single Family
SUBDIVISIONPeaks View Lake Estates
SCHOOLBedford
Property Description
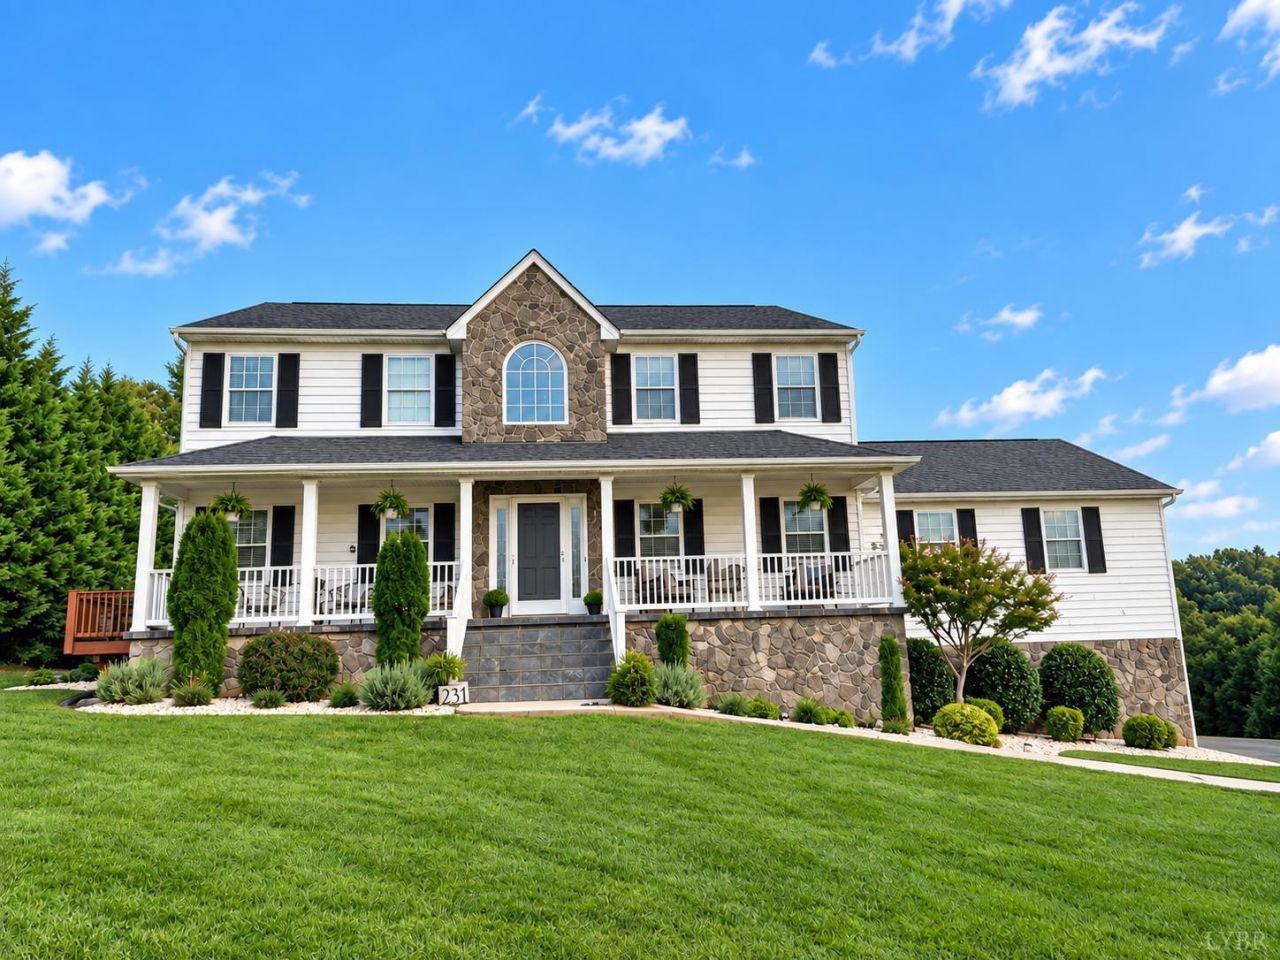
Welcome to your own private retreat conveniently located near shopping, dining, and everyday amenities, yet tucked away enough to feel worlds apart. Situated on approximately 1.7 acres in the desirable Peaks View Lake Estates. This spacious four bedroom, 2.5 bath home offers beautiful mountain views and stunning sunrises and sunsets. Inside, the impressive great room features soaring 18 foot ceilings, an upper level balcony, hardwood floors, and a cozy gas fireplace. The spacious primary suite boasts a cathedral ceiling, tiled walk in shower, and relaxing soaking tub. A versatile main-level flex room is perfect for a home office or formal dining room. The kitchen features updated appliances and a charming breakfast nook, while recently upgraded lighting and ceiling fans add a fresh touch throughout the home. The full unfinished basement offers endless possibilities. Additional features include a two car garage, central vacuum system, and a water filtration system. Welcome home!
Property Features
Property Type: Residential - Single Family
Basement: Yes
Cooling: Heat Pump, Two-Zone
Garage: 2 car attached
Heating: Heat Pump, Two-Zone
Home Style: Two Story
Lot Size: 1.76 Acres
Roof Type: Shingle
Stories: 2.0
Taxes: $1,640
Year Built: 2006
Amenities
Cable Available
Ceiling Fan(s)
Drywall
Great Room
High Speed Data Aval
Main Level Bedroom
Primary Bed w/Bath
Separate Dining Room
Smoke Alarm
Tile Bath(s)
Vacuum System
Walk-In Closet(s)
Whirlpool Bath
Deck
Gas Line
Off-Street Parking
Porch
Front Porch
Rear Porch
Side Porch
Paved Drive
Landscaped
Undergrnd Utilities
Mountain Views
Golf Nearby
Feature Descriptions
Appliance Features: Cooktop, Dishwasher, Dryer, Microwave, Range-Gas, Refrigerator, Self Cleaning Oven, Wall Oven, Washer
Basement Features: Exterior Entrance, Full, Heated, Interior Entrance, Poured Concrete, Roughed in Bath, Walkout
Exterior: Stone, Vinyl Shake
Fireplace Features: 1 Fireplace, Gas Log, Great Room
Laundry Features: Main Level, Separate Laundry Rm.
Lot Dimensions: 1.7600 Acre(s)
Parking Notes: Other
Sewer: Septic Tank
Water: Well
Room Sizes
Primary: 24.0 x 13.0
Bedroom 2: 14.0 x 13.0
Bedroom 3: 11.0 x 15.0
Bedroom 4: 11.0 x 15.0
Kitchen: 21.0 x 12.0
Laundry Room: 5.0 x 4.0
Living Room: 29.0 x 16.0
Office: 16.0 x 10.0
Local Schools
School District: Bedford
Listed By / Shown By
Listed By
Agency Name: Realty ONE Group Leading Edge
Shown By
Agent Name: Cindy Weakley
Agent Phone: Cell: (540) 718-3238
Agency Title: Montague Miller & Co. Realtors

Estimate Your Payment
Estimated Payment
$ 1,666.89 per month $1,352.92 Principal & Interest $136.67 Property Tax $177.30 Homeowner's InsuranceChange Payment Information

Privacy Policy / DMCA Notice / ADA Accessibility


This site is hosted, designed and copyright
© 1994 - 2026 by
Delta Media Group, Inc. -- Patent Pending --
Agency License Information: Montague, Miller & Co. is licensed in the state of Virginia.
231 Longhill Road | MLS# 369321
This single family home located at 231 Longhill Road, Goode, VA 24556 is currently listed for sale with an asking price of $607,900. This property was built in 2006 and has 4 bedrooms and 2 full and 1 partial baths with 2726 sq. ft. Longhill Road is located in the Peaks View Lake Estates subdivision within the Bedford school district. Search Peaks View Lake Estates real estate on cweakley.montaguemiller.com today.