CindyWeakley

BEDS3
BATHS2 full 1 partial
SQUARE FEET2,136
MLS#369388
STATUS
PROPERTY TYPEResidential - Single Family
SCHOOLBedford
Property Description
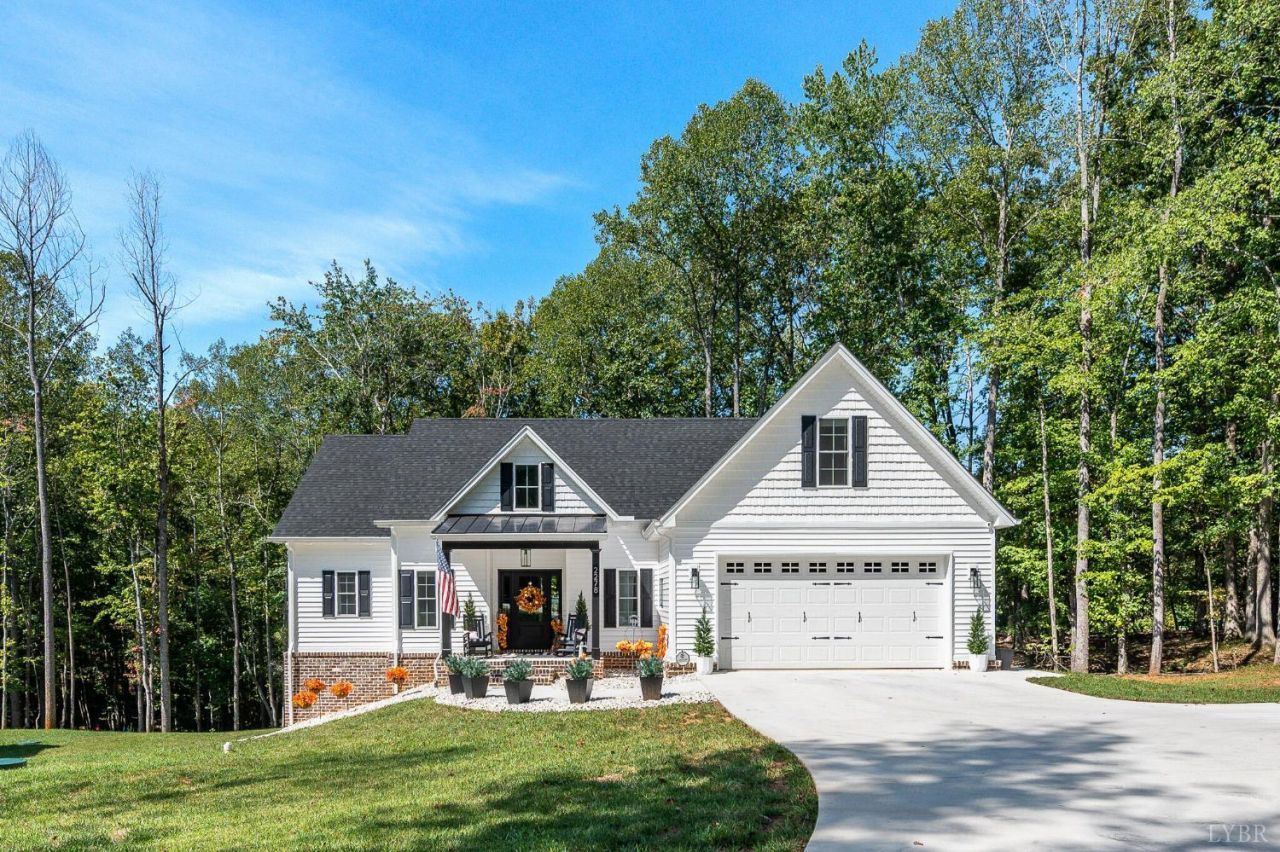
Experience private country living minutes from necessities and desirable Forest schools. Built 2 years ago, this practically new home provides total peace of mind with pristine roof, HVAC, and major systems. Property features 3 bedrooms, 2.5 baths, + flex room over garage perfect as a 4th bedroom. The sundrenched great room centers around a dramatic 2 story stone gas log fireplace and a stunning back wall of windows overlooking a serene backdrop of mature trees. Main level features the master suite with walk in closet and adjoining laundry, cook's kitchen with walk in pantry and massive island. Custom paint and window treatments throughout. Covered deck presents absolute privacy, your lawn comes with Irrigreen irrigation system (1 yr warranty remaining). Need more space? A full unfinished walkout basement with roughed in plumbing has dedicated work bench. The home 's floorplan with a window in every room (even master closet) is unique. Security system installed.
Property Features
Property Type: Residential - Single Family
Basement: Yes
Cooling: Heat Pump
Heating: Heat Pump
Home Style: Farm House
Lot Size: 0.50 Acres
Roof Type: Shingle
Stories: 2.0
Taxes: $266
Year Built: 2024
Amenities
Ceiling Fan(s)
Drapes
Drywall
Great Room
Main Level Bedroom
Primary Bed w/Bath
Pantry
Smoke Alarm
Tile Bath(s)
TV Mount(s)
Walk-In Closet(s)
Deck
Off-Street Parking
Front Porch
Concrete Drive
Garden Space
Landscaped
Secluded Lot
Storm Windows
Insulated Glass
Undergrnd Utilities
Feature Descriptions
Appliance Features: Dishwasher, Disposal, Microwave, Range-Gas, Self Cleaning Oven, Other
Basement Features: Full, Roughed in Bath
Days on Site: 1
Exterior: Brick, Vinyl Siding
Laundry Features: Dryer Connection, Laundry Room, Main Level, Separate Laundry Rm., Washer Connections
Lot Dimensions: 0.5000 Acre(s)
Sewer: Septic Tank
Water: City
Room Sizes
Primary: 12.0 x 14.0
Bedroom 2: 11.0 x 13.0
Bedroom 3: 11.0 x 12.0
Living Room: 16.0 x 16.0
Local Schools
School District: Bedford
Listed By / Shown By
Listed By
Agency Name: Beycome Brokerage Realty LLC
Shown By
Agent Name: Cindy Weakley
Agent Phone: Cell: (540) 718-3238
Agency Title: Montague Miller & Co. Realtors

Estimate Your Payment
Estimated Payment
$ 1,499.78 per month $1,306.41 Principal & Interest $22.17 Property Tax $171.21 Homeowner's InsuranceChange Payment Information

Privacy Policy / DMCA Notice / ADA Accessibility


This site is hosted, designed and copyright
© 1994 - 2026 by
Delta Media Group, Inc. -- Patent Pending --
Agency License Information: Montague, Miller & Co. is licensed in the state of Virginia.
2278 Hooper Road | MLS# 369388
This single family home located at 2278 Hooper Road, Forest, VA 24551 is currently listed for sale with an asking price of $587,000. This property was built in 2024 and has 3 bedrooms and 2 full and 1 partial baths with 2136 sq. ft. Hooper Road is located within the Bedford school district. Search Forest real estate on cweakley.montaguemiller.com today.