CindyWeakley

BEDS5
BATHS3 full 1 partial
SQUARE FEET3,318
MLS#VAFX2342922
STATUSACTIVE
PROPERTY TYPEResidential - Townhouse
SUBDIVISIONDOMINION
SCHOOLFAIRFAX COUNTY PUBLIC SCHOOLS
Property Description
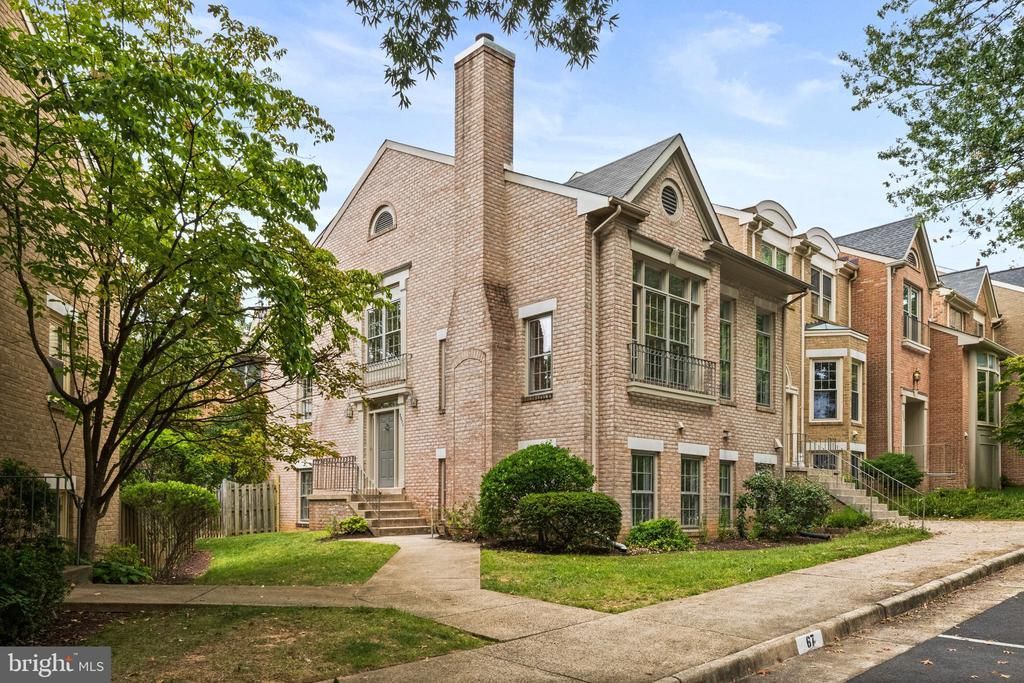
A STUNNING DEPARTURE FROM THE ORDINARY! Classic traditional craftsmanship and fine millwork meld with an innovative floor plan and modern styling in this rarely available, **true five-bedroom**, all-brick upscale townhouse. Big and beautiful, this notable END UNIT with tree-shaded lead walk and side entryway, delivers a wide-format orientation that lives like a single-family home while offering a 3-sided abundance of natural light. The urbane elegance of the custom iron scroll and basket balusters in our stairways and landings are sure to impress. Vaulted ceilings, walls of windows, specialty lighting and flooring add to the visual excitement. Consider the finished daylight lower level as an ideal guest, in-law and/or nanny space that also accommodates chillaxing and hobbies. Our “inside the Beltway” Fairfax County location promotes an ideal lifestyle blending the peaceful retreat of the Dominion TH community with quick access to shopping, dining, nightlife, theaters and recreation, all within 2 miles of West Falls Church Metro, Tysons and Falls Church City. I-66, I-495 and Dulles toll road are nearby. Don’t hesitate to make this exceptional home your own! -
Property Features
Property Type: Residential - Townhouse
Basement: Yes
Basement: Fully Finished, Outside Entrance, Walkout Level, Windows
Cooling: Central A/C
Fireplaces: 2
Fuel Type: Natural Gas
Heating: Forced Air
Home Style: Traditional
Lot Size: 0.07 Acres
Roof Type: Asphalt
Stories: 3.0
Taxes: $10,742
Year Built: 1985
Feature Descriptions
Additional Structures: Above Grade, Below Grade
Appliances: Built-In Microwave, Dishwasher, Disposal, Dryer, Dryer - Electric, Dryer - Front Loading, Humidifier, Icemaker, Refrigerator, Stainless Steel Appliances, Stove, Washer, Washer - Front Loading, Water Heater, Water Dispenser
Days on Site: 1
Exterior: Brick
Exterior: Extensive Hardscape, Exterior Lighting, Sidewalks, Street Lights
Fencing: Rear, Board
Fireplace: Brick, Fireplace - Glass Doors, Mantel(s), Other
Flooring: Hardwood, Carpet, Ceramic Tile, Marble, Stone
HOA Fee: $853.00/Semi-Annually
Interior: Chair Railings, Crown Moldings, Entry Level Bedroom, Floor Plan - Open, Kitchen - Eat-In, Primary Bath(s), Upgraded Countertops, Wainscotting, Walk-in Closet(s), Skylight(s), Recessed Lighting, Kitchen - Table Space, Formal/Separate Dining Room, Ceiling Fan(s), Carpet, Built-Ins, Breakfast Area, Bathroom - Walk-In Shower, Bathroom - Tub Shower, Bathroom - Stall Shower, Bathroom - Soaking Tub, Bar, Attic
Lot: Corner, Landscaping, No Thru Street, Rear Yard
Lot Dimensions: 0.07 Acre(S)
Number of Rooms: 16
Parking Features: Assigned, Paved Parking
Parking Notes: 2 Total Parking Spaces
Pet Restrictions: Cats OK, Dogs OK
Rooms: Living Room, Dining Room, Primary Bedroom, Bedroom 2,Bedroom 3,Bedroom 4,Bedroom 5,Kitchen, Family Room, Foyer, Office, Utility Room, Bathroom 2,Bathroom 3,Primary Bathroom, Half Bath
Sewer: Public Sewer
SQFT Above Finished: 2202
SQFT Below Finished: 1116
SQFT Total Finished: 3318
Structure Type: End of Row/Townhouse
Total Garage/Parking Spaces: 2
Water: Public
Windows: Double Hung, Screens, Skylights, Sliding, Storm, Transom
Room Sizes
Foyer: 11 x 9 Level - Main
Living Room: 18 x 13 Level - Main
Dining Room: 16 x 11 Level - Main
Kitchen: 16 x 12 Level - Main
Primary Bedroom: 12 x 17 Level - Main
Bedroom 2: 14 x 12 Level - Upper 1
Bedroom 3: 14 x 12 Level - Upper 1
Office: 10 x 12 Level - Upper 1
Bedroom 4: 20 x 12 Level - Lower 1
Bedroom 5: 11 x 13 Level - Lower 1
Family Room: 15 x 25 Level - Lower 1
Utility Room: 12 x 8 Level - Lower 1
Local Schools
High School: MARSHALL
Middle School: KILMER
Elementary School: LEMON ROAD
School District: FAIRFAX COUNTY PUBLIC SCHOOLS
Listed By / Shown By
Listed By
Agency Name: Long & Foster Real Estate, Inc.
Agency Phone: 7035220500
Shown By
Agent Name: Cindy Weakley
Agent Phone: Cell: (540) 718-3238
Agency Title: Montague Miller & Co. Realtors

Estimate Your Payment
Estimated Payment
$ 3,311.71 per month $2,136.54 Principal & Interest $895.17 Property Tax $280.00 Homeowner's InsuranceChange Payment Information

Privacy Policy / DMCA Notice / ADA Accessibility


This site is hosted, designed and copyright
© 1994 - 2026 by
Delta Media Group, Inc. -- Patent Pending --
Agency License Information: Montague, Miller & Co. is licensed in the state of Virginia.
2271 Kings Garden Way | MLS# VAFX2342922
This townhouse located at 2271 Kings Garden Way , Falls Church, VA 22043 is currently listed for sale with an asking price of $960,000. This property was built in 1985 and has 5 bedrooms and 3 full and 1 partial baths with 3318 sq. ft. Kings Garden Way is located in the DOMINION subdivision within the FAIRFAX COUNTY PUBLIC SCHOOLS school district. Search DOMINION real estate on cweakley.montaguemiller.com today.