CindyWeakley

BEDS1
BATHS1 full
SQUARE FEET855
MLS#VAAR2079960
STATUSACTIVE
PROPERTY TYPEResidential - Condominium
SUBDIVISIONWESTLEE
SCHOOLARLINGTON COUNTY PUBLIC SCHOOLS
Property Description
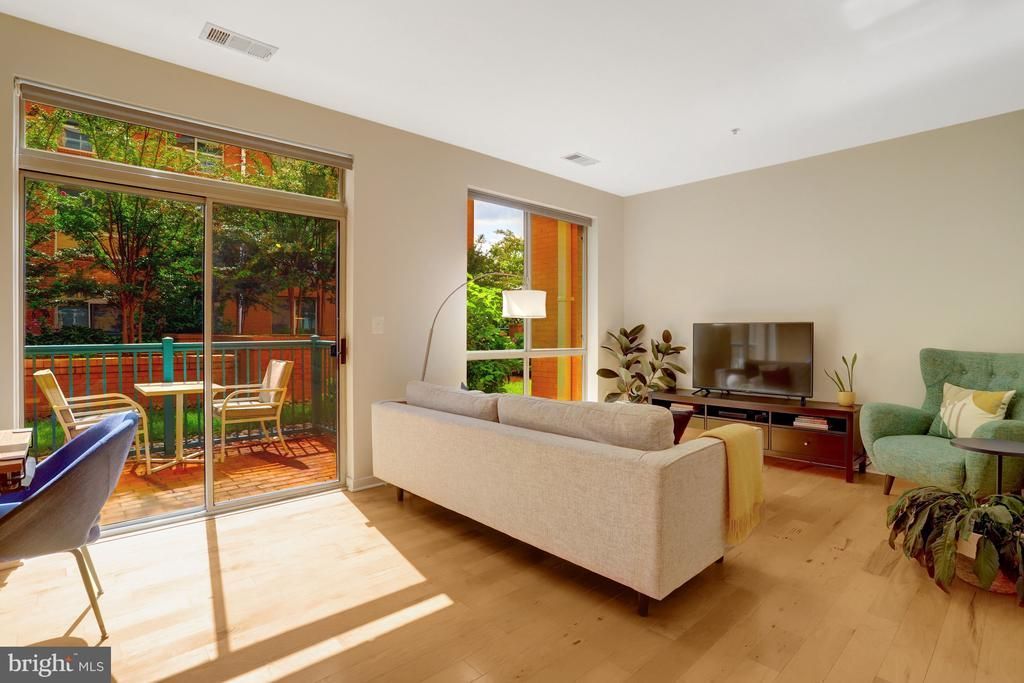
Metro-close living meets everyday ease in this light-filled 1 bedroom + den condo, tucked just minutes from the East Falls Church Metro- your ticket to a stress-free commute and instant access to all the energy of DC and Northern Virginia. The bonus den delivers more space for you to set up a home office, a cozy guest retreat, yoga studio or your dream reading corner. Then step out to your own private patio, the perfect backdrop for sunrise coffee, sunset wine, or simply soaking up some fresh air without ever leaving home. Here's the best part: the hard work is already done. This home comes move-in ready, with nearly every major system refreshed and ready to go: - **2025** Brand-new washer and tankless hot water heater with updated vent pipes - **2023** New dryer and dishwasher - **2022** New microwave and garbage disposal - **2021** New bathroom vent fan With nearby shops, restaurants, and green space, plus that unbeatable Metro-close location, and you've got a home that checks every box. You truly need to see this one to experience it for yourself!
Property Features
Property Type: Residential - Condominium
Cooling: Central A/C
Fuel Type: Natural Gas
Garage: 1
Heating: Forced Air
Home Style: Contemporary
Stories: 1.0
Taxes: $4,651
Year Built: 2006
Feature Descriptions
Additional Structures: Above Grade
Community Amenities: Common Grounds, Elevator, Exercise Room, Party Room
Condo/Coop Fee: $522.36/Monthly
Days on Site: 6
Exterior: Brick
Parking Notes: 1 Total Parking Spaces
Pet Restrictions: Number Limit, Size/Weight Restriction
Rooms: Living Room, Dining Room, Kitchen, Den, Bedroom 1,Bathroom 1
Sewer: Public Sewer
SQFT Above Finished: 855
SQFT Total Finished: 855
Structure Type: Unit/Flat/Apartment
Total Garage/Parking Spaces: 1
Water: Public
Room Sizes
Bedroom 1: 12 x 12 Level - Main
Dining Room: 9 x 8 Level - Main
Living Room: 11 x 18 Level - Main
Den: 9 x 9 Level - Main
Local Schools
High School: YORKTOWN
Middle School: WILLIAMSBURG
Elementary School: TUCKAHOE
School District: ARLINGTON COUNTY PUBLIC SCHOOLS
Listed By / Shown By
Listed By
Agency Name: Paul Wesley Real Estate
Agency Phone: 7035707307
Shown By
Agent Name: Cindy Weakley
Agent Phone: Cell: (540) 718-3238
Agency Title: Montague Miller & Co. Realtors

Estimate Your Payment
Estimated Payment
$ 1,517.82 per month $999.28 Principal & Interest $387.58 Property Tax $130.96 Homeowner's InsuranceChange Payment Information

Privacy Policy / DMCA Notice / ADA Accessibility


This site is hosted, designed and copyright
© 1994 - 2026 by
Delta Media Group, Inc. -- Patent Pending --
Agency License Information: Montague, Miller & Co. is licensed in the state of Virginia.
2200 N Westmoreland Street, Unit 218 | MLS# VAAR2079960
This condo located at 2200 N Westmoreland Street, Unit 218, Arlington, VA 22213 is currently listed for sale with an asking price of $449,000. This property was built in 2006 and has 1 bedrooms and 1 full baths with 855 sq. ft. N Westmoreland Street, Unit 218 is located in the WESTLEE subdivision within the ARLINGTON COUNTY PUBLIC SCHOOLS school district. Search WESTLEE real estate on cweakley.montaguemiller.com today.