CindyWeakley

BEDS3
BATHS3 full 1 partial
SQUARE FEET1,620
MLS#VAFX2329500
STATUSACTIVE
PROPERTY TYPEResidential - Townhouse
SUBDIVISIONMONTIVIDEO SQUARE
SCHOOLFAIRFAX COUNTY PUBLIC SCHOOLS
Property Description
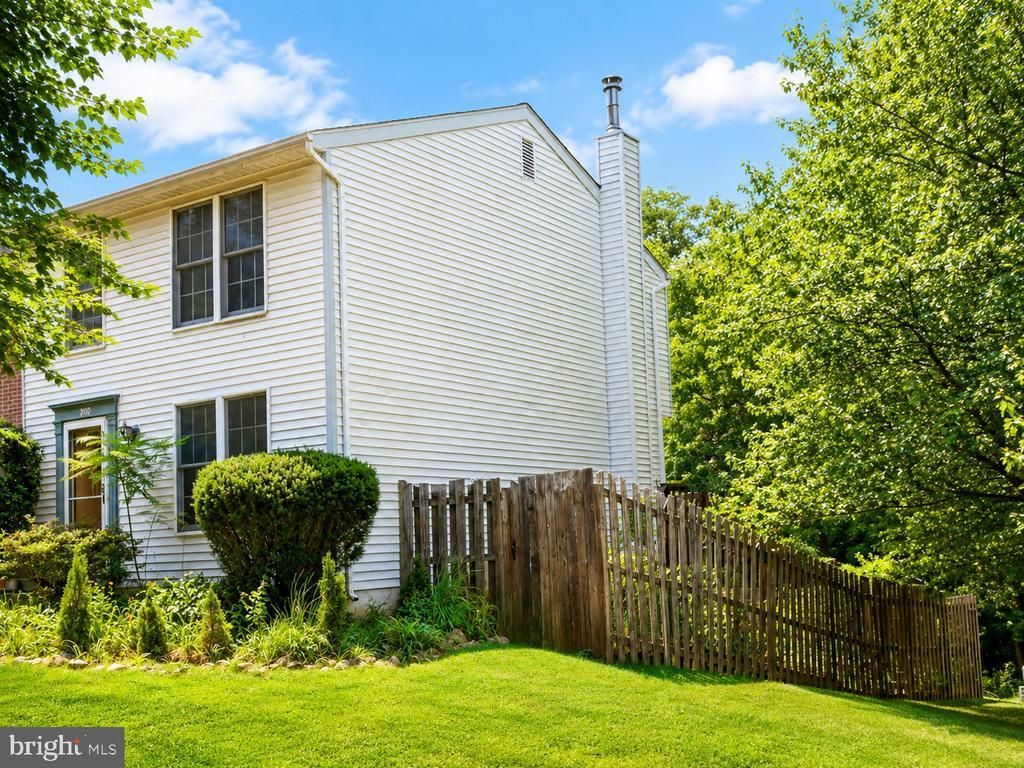
End-unit townhome with front and rear yard entrances in a quiet, safe, family-friendly community backing to open space and parkland. Ideally located less than 1 mile to West Falls Church Metro and within the highly rated Haycock/Longfellow/McLean school pyramid. Features 3 finished levels plus a walk-out basement with private entrance, kitchen, and full bath—ideal for an in-law suite or potential rental income. Upper level offers 3 bedrooms and 2 baths, including a rear primary suite with walk-in closet and private bath. Main level includes living room, kitchen with granite countertops and maple cabinets, powder room, and sliding glass door to deck with stairs leading to the fenced backyard. Walk-out basement offers a flexible rec room/bedroom, full bath, and large laundry/utility area. Recent updates include new roof (Aug 2023), fresh paint, new LVP flooring on main and upper levels, new carpet on all stairs, and French-door refrigerator (2025). Additional features include upper and lower decks, whole-house fan, four ceiling fans, Pella sliding glass doors, and two assigned parking spaces.
Property Features
Property Type: Residential - Townhouse
Basement: Daylight, Partial, Fully Finished, Improved, Interior Access, Walkout Level
Basement: Yes
Cooling: Ceiling Fan(s), Central A/C
Fuel Type: Electric
Heating: Heat Pump(s)
Home Style: Colonial
Lot Size: 0.05 Acres
Stories: 3.0
Taxes: $9,140
Year Built: 1983
Feature Descriptions
Additional Structures: Above Grade, Below Grade
Appliances: Built-In Microwave, Dishwasher, Dryer - Electric, ENERGY STAR Dishwasher, ENERGY STAR Refrigerator, Oven - Double, Stove, Washer, Water Heater
Days on Site: 3
Exterior: Street Lights
Exterior: Aluminum Siding
Fencing: Wood
HOA Fee: $338.51/Quarterly
Interior: 2nd Kitchen, Attic/House Fan, Ceiling Fan(s), Walk-in Closet(s)
Lot Dimensions: 0.05 Acre(S)
Sewer: Private Sewer
Special View Info: Garden/Lawn
SQFT Above Finished: 1220
SQFT Below Finished: 400
SQFT Total Finished: 1620
Structure Type: End of Row/Townhouse
Water: Public
Local Schools
School District: FAIRFAX COUNTY PUBLIC SCHOOLS
Listed By / Shown By
Listed By
Agency Name: Homes By Owner, Inc.
Agency Phone: 3013556104
Shown By
Agent Name: Cindy Weakley
Agent Phone: Cell: (540) 718-3238
Agency Title: Montague Miller & Co. Realtors

Estimate Your Payment
Estimated Payment
$ 2,913.65 per month $1,902.64 Principal & Interest $761.67 Property Tax $249.35 Homeowner's InsuranceChange Payment Information

Privacy Policy / DMCA Notice / ADA Accessibility


This site is hosted, designed and copyright
© 1994 - 2026 by
Delta Media Group, Inc. -- Patent Pending --
Agency License Information: Montague, Miller & Co. is licensed in the state of Virginia.
2100 Glenn Spring Court | MLS# VAFX2329500
This townhouse located at 2100 Glenn Spring Court, Falls Church, VA 22043 is currently listed for sale with an asking price of $854,900. This property was built in 1983 and has 3 bedrooms and 3 full and 1 partial baths with 1620 sq. ft. Glenn Spring Court is located in the MONTIVIDEO SQUARE subdivision within the FAIRFAX COUNTY PUBLIC SCHOOLS school district. Search MONTIVIDEO SQUARE real estate on cweakley.montaguemiller.com today.