CindyWeakley

BEDS3
BATHS3 full 1 partial
SQUARE FEET1,706
MLS#VAFX2343120
STATUSACTIVE
PROPERTY TYPERental - Townhouse
SUBDIVISIONBOSTON RIDGE
SCHOOLFAIRFAX COUNTY PUBLIC SCHOOLS
Property Description
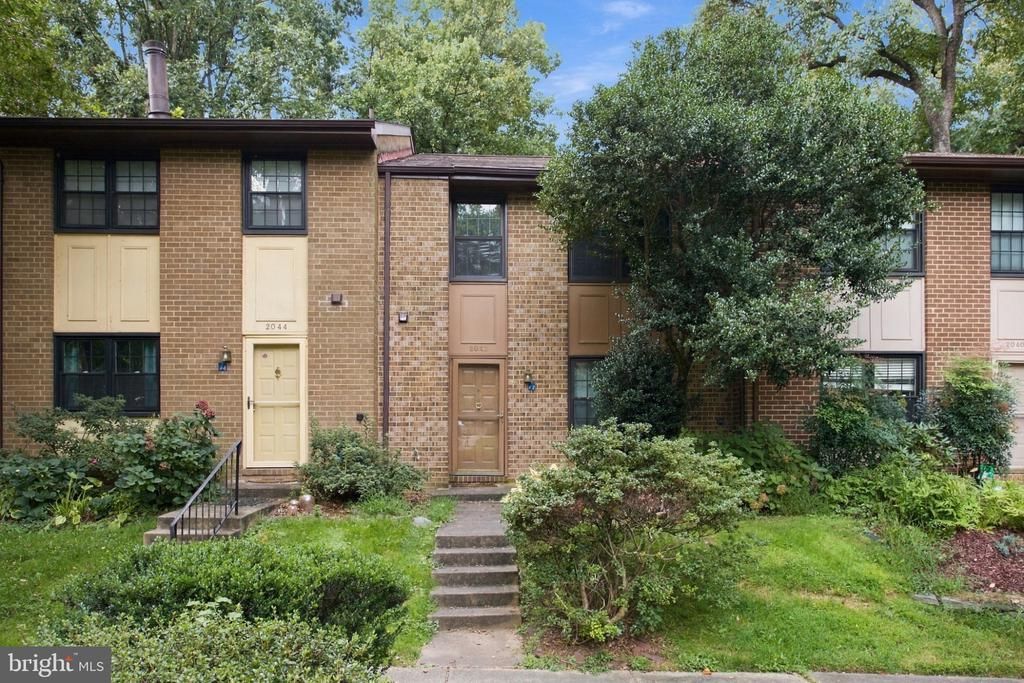
Welcome to 2042 Headlands Cir, a beautifully updated 3-level townhome nestled in the desirable Boston Ridge community of Reston. This spacious home offers approximately 1,706 square feet of above-grade living space, with a thoughtfully designed layout featuring multiple living areas, comfortable bedrooms, and a finished lower level with walk-out access. The home has been tastefully updated, offering a move-in-ready opportunity in a well-established community. Enjoy the convenience of community amenities, including a neighborhood pool, along with the extensive recreational opportunities that Reston has to offer. Ideally located near major commuter routes, shopping, dining, parks, trails, and Reston’s many amenities. With its combination of updated interiors, functional living space, and convenient location, 2042 Headlands Cir offers an excellent opportunity to enjoy the best of the Reston lifestyle.
Property Features
Property Type: Rental - Townhouse
Basement: Yes
Basement: Daylight, Full, Fully Finished, Walkout Level
Cooling: Central A/C
Fireplaces: 1
Fuel Type: Electric
Heating: Heat Pump(s), Forced Air
Home Style: Traditional
Lot Size: 0.03 Acres
Stories: 3.0
Year Built: 1978
Feature Descriptions
Additional Structures: Above Grade, Below Grade
Exterior: Brick
HOA Fee: $112.00/Monthly
Lot Dimensions: 0.03 Acre(S)
Number of Rooms: 3
Pet Restrictions: Case by Case Basis
Sewer: Public Septic, Public Sewer
SQFT Above Finished: 1706
SQFT Total Finished: 1706
Structure Type: Interior Row/Townhouse
Water: Public
Local Schools
School District: FAIRFAX COUNTY PUBLIC SCHOOLS
Listed By / Shown By
Listed By
Agency Name: EXP Realty, LLC
Agency Phone: 8333357433
Shown By
Agent Name: Cindy Weakley
Agent Phone: Cell: (540) 718-3238
Agency Title: Montague Miller & Co. Realtors


Privacy Policy / DMCA Notice / ADA Accessibility


This site is hosted, designed and copyright
© 1994 - 2026 by
Delta Media Group, Inc. -- Patent Pending --
Agency License Information: Montague, Miller & Co. is licensed in the state of Virginia.
2042 Headlands Circle | MLS# VAFX2343120
This property located at 2042 Headlands Circle , Reston, VA 20191 is currently listed for rent with an asking price of $3,200 / Monthly. Headlands Circle is located within the FAIRFAX COUNTY PUBLIC SCHOOLS school district. Search Reston real estate on cweakley.montaguemiller.com today.