CindyWeakley

BEDS4
BATHS3 full 2 partial
SQUARE FEET3,741
MLS#VAFX2342496
STATUSACTIVE
PROPERTY TYPEResidential - Townhouse
SUBDIVISIONSUNSET STATION
SCHOOLFAIRFAX COUNTY PUBLIC SCHOOLS
Property Description
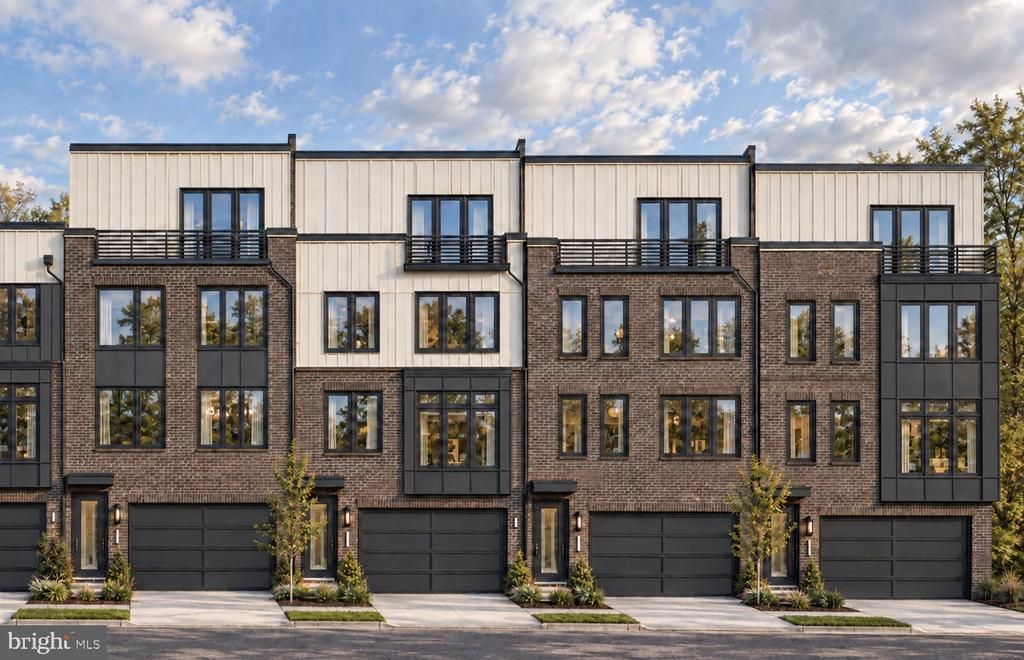
(Homesite 78 ) *Photos of a model home* Under construction, +/- December delivery. Location-location-location! Easy access to the Reston Town Center and Metro Stations just steps from the W&OD Trail. This stunning townhome features 4 finished levels, 4 Bedrooms, 3 full baths and 2 half baths. The entry level has a private guest suite with attached full bath, perfect for in-laws or office. Main level has soaring 10' ceilings, floor to ceiling cabinetry, coffee bar, fireplace, and oversized casement windows drenched in sunlight. The Primary suite boasts a huge walk-in closet and a luxurious en-suite bath with private water closet. Enjoy sunsets on the rooftop terrace overlooking the pond and beautiful mature trees. Loft space perfect for work or entertaining
Property Features
Property Type: Residential - Townhouse
Cooling: Ceiling Fan(s), Central A/C, Fresh Air Recovery Syst
Fireplaces: 1
Fuel Type: Natural Gas
Garage: 2
Heating: 90% Forced Air, Programmable Thermostat, Zoned
Home Style: Contemporary
Lot Size: 0.00 Acre(S)
Stories: 4.0
Taxes: $0
Year Built: 2026
Feature Descriptions
Additional Structures: Above Grade
Appliances: Built-In Microwave, Cooktop, Dishwasher, Disposal, Energy Efficient Appliances, Exhaust Fan, Icemaker, Microwave, Oven - Wall, Oven/Range - Gas, Range Hood, Refrigerator, Stainless Steel Appliances, Water Heater
Community Amenities: Bike Trail, Common Grounds, Jog/Walk Path, Tot Lots/Playground
Days on Site: 1
Exterior: Batts Insulation, Blown-In Insulation, Brick, Brick F
Flooring: Carpet, Ceramic Tile, Hardwood, Other
HOA Fee: $230.00/Monthly
Interior: Bar, Breakfast Area, Carpet, Ceiling Fan(s), Dining Area, Entry Level Bedroom, Family Room Off Kitchen, Floor Plan - Open, Formal/Separate Dining Room, Kitchen - Gourmet, Kitchen - Island, Primary Bath(s), Pantry, Recessed Lighting, Upgraded Countertops, Walk-in Closet(s), Bathroom - Soaking Tub, Bathroom - Stall Shower
Lot: Backs - Open Common Area, Backs - Parkland, Backs to Trees, Landscaping, Level, Pond, Premium, Rear Yard
Lot Dimensions: 0.00 Acre(S)
Parking Features: Asphalt Driveway
Parking Notes: 2 Total Parking Spaces
Rooms: Dining Room, Primary Bedroom, Bedroom 2,Bedroom 3,Bedroom 4,Kitchen, Family Room, Great Room, Loft, Other, Office, Recreation Room
Sewer: Public Sewer
SQFT Above Finished: 3741
SQFT Total Finished: 3741
Structure Type: Interior Row/Townhouse
Total Garage/Parking Spaces: 2
Water: Public
Windows: Casement, Double Pane, Energy Efficient, Low-E, Screens, Transom
Local Schools
High School: SOUTH LAKES
Middle School: HUGHES
Elementary School: LAKE ANNE
School District: FAIRFAX COUNTY PUBLIC SCHOOLS
Listed By / Shown By
Listed By
Agency Name: Pearson Smith Realty, LLC
Agency Phone: 5713861075
Shown By
Agent Name: Cindy Weakley
Agent Phone: Cell: (540) 718-3238
Agency Title: Montague Miller & Co. Realtors

Estimate Your Payment
Estimated Payment
$ 4,173.00 per month $3,689.49 Principal & Interest $0.00 Property Tax (data not provided by mls) $483.52 Homeowner's InsuranceChange Payment Information

Privacy Policy / DMCA Notice / ADA Accessibility


This site is hosted, designed and copyright
© 1994 - 2026 by
Delta Media Group, Inc. -- Patent Pending --
Agency License Information: Montague, Miller & Co. is licensed in the state of Virginia.
1869 Oakview Crest Drive | MLS# VAFX2342496
This townhouse located at 1869 Oakview Crest Drive , Reston, VA 20190 is currently listed for sale with an asking price of $1,657,773. This property was built in 2026 and has 4 bedrooms and 3 full and 2 partial baths with 3741 sq. ft. Oakview Crest Drive is located in the SUNSET STATION subdivision within the FAIRFAX COUNTY PUBLIC SCHOOLS school district. Search SUNSET STATION real estate on cweakley.montaguemiller.com today.