CindyWeakley

BEDS4
BATHS4 full 1 partial
SQUARE FEET3,254
MLS#VAAX2063422
STATUSACTIVE
PROPERTY TYPERental - Townhouse
SUBDIVISIONOLD TOWN GREENS
SCHOOLALEXANDRIA CITY PUBLIC SCHOOLS
Property Description
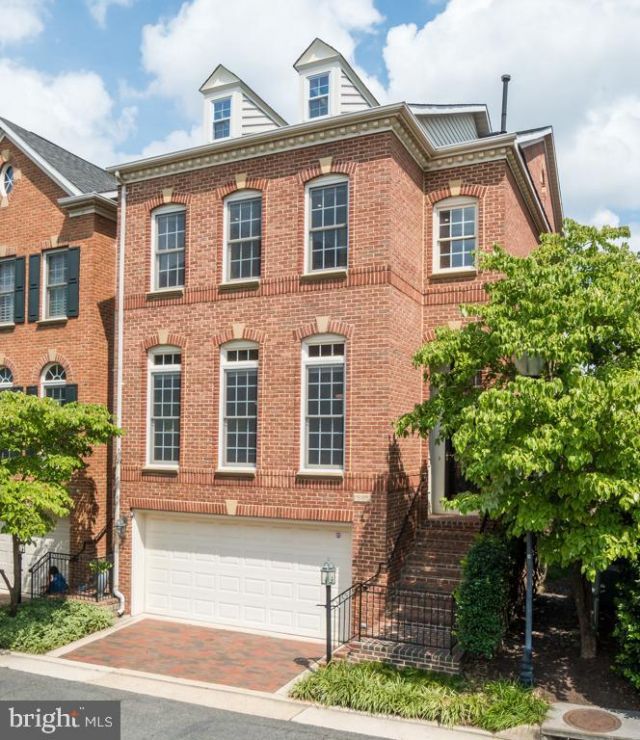
WELCOME HOME! Updated, spacious, and sun filled end-unit townhouse (rare!) adjacent to the George Washington Parkway in the Old Town Greens community in North Old Town. Enjoy four floors of living space with 4 bedrooms, 4.5 baths (including upper level suite with full bath and private balcony - great for guests, in-laws or au pair), walkout ground floor with gas fireplace and built-ins - perfect as a playroom, office, family room, etc. Beautifully appointed home with features that include: Hardwood floors & dimmable recessed lighting throughout, High ceilings, Nest smart thermostats (dual zone HVAC), Maytag washer/Electrolux dryer (purchased 2016), Granite and quartz countertops, Dual nozzle master shower and jacuzzi tub, Stainless steel appliances, Home security system, Central vacuum system, Cordless window shades throughout with light-filtering and room-darkening layers that move independently, Deck with plush spring and summer foliage and retractable awning provides privacy for relaxing, entertaining, or dining al fresco, Front glass storm door that faces west, allowing afternoon sun to pour in, Newly renovated ground floor back patio with additional side gate access; perfect for entertaining or outdoor space for kids, Spacious two car garage with storage alcove. Walking distance to the shops and restaurants at Slaters Lane, Old Town's historic King Street, and Del Ray. Only 0.7 mile to the new Potomac Yards Metro station - less than a 20 minute walk! Community amenities include: pool, playground, walking trails, complimentary shuttle service to Braddock Road Metro Station (Monday-Friday), community landscaping, bi-weekly trash and weekly recycling pickup. Easy access to major thoroughfares: GW Parkway, Route 1, I-395, and I-495 (Beltway). Three miles (7 minutes) to Washington Reagan (DCA) National Airport. 5 miles to DC (15 minutes). Quick commute to the Pentagon, Fort Myer, Washington Navy Yard, Fort Belvoir, Joint Base Anacostia-Bolling, Andrews Air Force Base, 5 minutes to the future Virginia Tech Innovation Campus. Mounted televisions on the ground floor and the top floor bedroom convey with the rental, as does the storage bed on the top floor, the entertainment center in the main living room and all cordless window shades. Landlord strongly prefers a 36 month lease to coincide with their return to the states. NOTE: Photos are from before the current tenants took possession.
Property Features
Property Type: Rental - Townhouse
Basement: Fully Finished
Basement: Yes
Cooling: Central A/C, Ceiling Fan(s)
Fireplaces: 1
Fuel Type: Natural Gas
Garage: 2 car attached
Heating: Central, Programmable Thermostat
Home Style: Colonial
Lot Size: 0.05 Acres
Stories: 4.0
Year Built: 1999
Feature Descriptions
Additional Structures: Above Grade, Below Grade
Appliances: Built-In Microwave, Dishwasher, Disposal, Dryer, Oven - Wall, Refrigerator, Stainless Steel Appliances, Washer, Cooktop
Community Amenities: Pool - Outdoor, Picnic Area, Tennis Courts, Tot Lots/Playground
Days on Site: 25
Exterior: Masonry
Fencing: Fully, Wood
Fireplace: Fireplace - Glass Doors, Gas/Propane
HOA Fee: $151.00/Monthly
Interior: Breakfast Area, Carpet, Central Vacuum, Chair Railings, Crown Moldings, Formal/Separate Dining Room, Kitchen - Eat-In, Kitchen - Gourmet, Kitchen - Island, Primary Bath(s), Pantry, Recessed Lighting, Bathroom - Soaking Tub, Upgraded Countertops, Walk-in Closet(s), Window Treatments, Wood Floors, Ceiling Fan(s), Built-Ins
Lot Dimensions: 0.05 Acre(S)
Parking Features: Attached Garage, Brick Driveway
Pet Restrictions: Case by Case Basis, Dogs OK, Pet Addendum/Deposit
Rent Includes: Common Area Maintenance, HOA/Condo Fee, Snow Removal, Trash Removal
Rooms: Living Room, Dining Room, Primary Bedroom, Bedroom 2,Bedroom 3,Bedroom 4,Kitchen, Family Room, Breakfast Room, Primary Bathroom, Full Bath, Half Bath
Sewer: Public Sewer
SQFT Above Finished: 2726
SQFT Below Finished: 528
SQFT Total Finished: 3254
Structure Type: End of Row/Townhouse
Total Garage/Parking Spaces: 2
Water: Public
Room Sizes
Bedroom 4: 17 x 14 Level - Upper 2
Primary Bedroom: 14 x 15 Level - Upper 1
Bedroom 2: 12 x 11 Level - Upper 1
Bedroom 3: 11 x 10 Level - Upper 1
Dining Room: 11 x 12 Level - Main
Living Room: 16 x 18 Level - Main
Kitchen: 10 x 15 Level - Main
Breakfast Room: 13 x 13 Level - Main
Family Room: 13 x 21 Level - Lower 1
Local Schools
High School: ALEXANDRIA CITY
Middle School: JEFFERSON-HOUSTON
Elementary School: JEFFERSON-HOUSTON
School District: ALEXANDRIA CITY PUBLIC SCHOOLS
Listed By / Shown By
Listed By
Agency Name: Coldwell Banker Realty
Agency Phone: 7035188300
Shown By
Agent Name: Cindy Weakley
Agent Phone: Cell: (540) 718-3238
Agency Title: Montague Miller & Co. Realtors


Privacy Policy / DMCA Notice / ADA Accessibility


This site is hosted, designed and copyright
© 1994 - 2026 by
Delta Media Group, Inc. -- Patent Pending --
Agency License Information: Montague, Miller & Co. is licensed in the state of Virginia.
1685 Hunting Creek Drive | MLS# VAAX2063422
This property located at 1685 Hunting Creek Drive, Alexandria, VA 22314 is currently listed for rent with an asking price of $6,500 / Monthly. Hunting Creek Drive is located within the ALEXANDRIA CITY PUBLIC SCHOOLS school district. Search Alexandria real estate on cweakley.montaguemiller.com today.