CindyWeakley

BEDS3
BATHS2 full
SQUARE FEET1,568
MLS#369389
STATUS
PROPERTY TYPEResidential - Single Family
SCHOOLAppomattox
Property Description
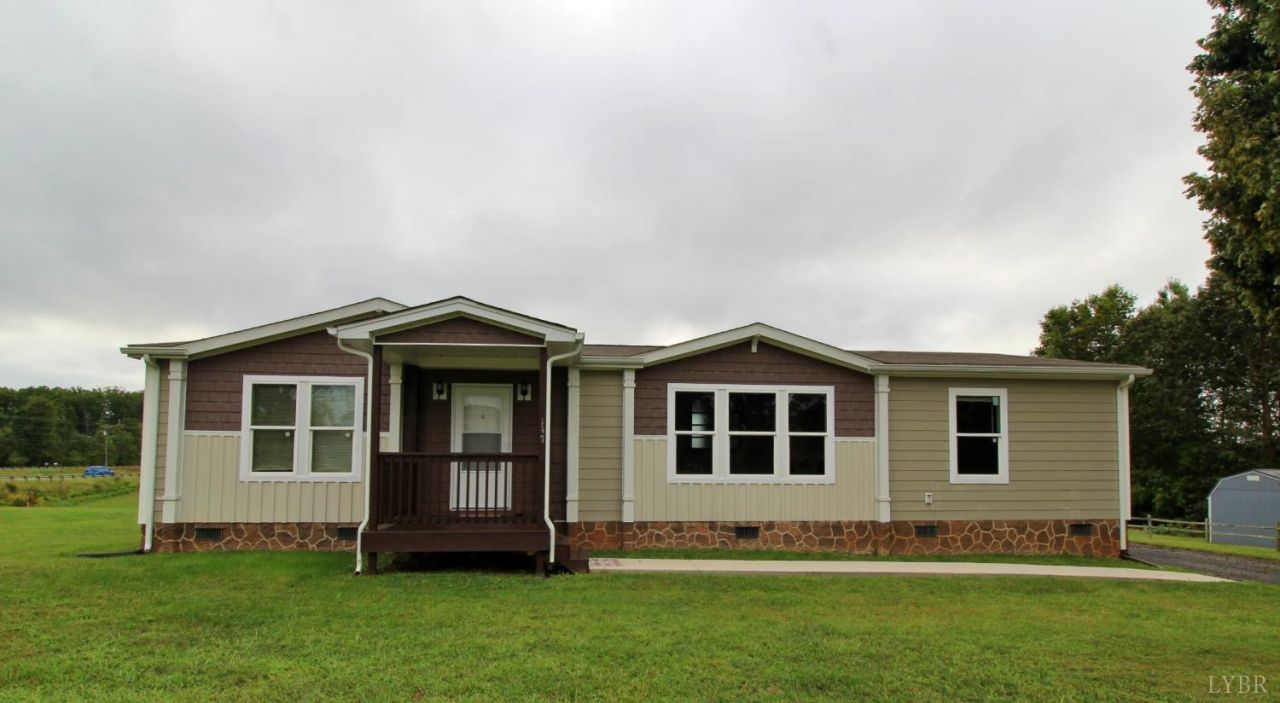
Beautifully maintained 3-bedroom, 2-bath home offering 1,568 square feet of comfortable one-level living on a level lot just minutes from the town of Appomattox! Built in 2016, this Craftsman-style manufactured home features an inviting open floor plan with a spacious kitchen, solid-surface countertops, large eat-at island, striking dark cabinetry and a sliding-door pantry. The impressive primary suite includes a large bedroom with walk in closet, gorgeous tiled walk-in shower, double vanity and relaxing garden tub. Thoughtful details continue throughout, including abundant natural light, attractive built-ins and a convenient workstation in the laundry room. Outside, enjoy the covered front porch, large rear deck overlooking the yard, paved driveway and oversized storage shed. Firefly high-speed fiber-optic internet is available. This home is clean, move-in ready and packed with featuresschedule your showing today!
Property Features
Property Type: Residential - Single Family
Cooling: Heat Pump
Heating: Heat Pump
Home Style: Manufactured-Double
Lot Size: 0.40 Acres
Roof Type: Shingle
Stories: 1.0
Taxes: $799
Year Built: 2016
Amenities
Ceiling Fan(s)
Garden Tub
High Speed Data Aval
Primary Bed w/Bath
Off-Street Parking
Porch
Paved Drive
Feature Descriptions
Appliance Features: Dishwasher, Microwave, Range-Elec, Refrigerator
Basement Features: Crawl Space
Days on Site: 2
Exterior: Cement Board/Plank, Vinyl Siding
Laundry Features: Main Level
Lot Dimensions: 0.4000 Acre(s)
Sewer: Septic Tank
Water: Well
Room Sizes
Primary: 13.0 x 13.5
Bedroom 2: 13.4 x 12.0
Bedroom 3: 12.9 x 9.5
Dining Room: 12.5 x 8.0
Kitchen: 12.5 x 9.0
Living Room: 20.0 x 16.5
Local Schools
School District: Appomattox
Listed By / Shown By
Listed By
Agency Name: New Leaf Real Estate LLC
Shown By
Agent Name: Cindy Weakley
Agent Phone: Cell: (540) 718-3238
Agency Title: Montague Miller & Co. Realtors

Estimate Your Payment
Estimated Payment
$ 683.05 per month $545.04 Principal & Interest $66.58 Property Tax $71.43 Homeowner's InsuranceChange Payment Information

Privacy Policy / DMCA Notice / ADA Accessibility


This site is hosted, designed and copyright
© 1994 - 2026 by
Delta Media Group, Inc. -- Patent Pending --
Agency License Information: Montague, Miller & Co. is licensed in the state of Virginia.
147 Paulette Lane | MLS# 369389
This single family home located at 147 Paulette Lane, Pamplin, VA 24538 is currently listed for sale with an asking price of $244,900. This property was built in 2016 and has 3 bedrooms and 2 full baths with 1568 sq. ft. Paulette Lane is located within the Appomattox school district. Search Pamplin real estate on cweakley.montaguemiller.com today.