CindyWeakley

BEDS2
BATHS1 full
SQUARE FEET840
MLS#VAAR2079940
STATUSACTIVE
PROPERTY TYPEResidential - Condominium
SUBDIVISIONROSSLYN HEIGHTS
SCHOOLARLINGTON COUNTY PUBLIC SCHOOLS
Property Description
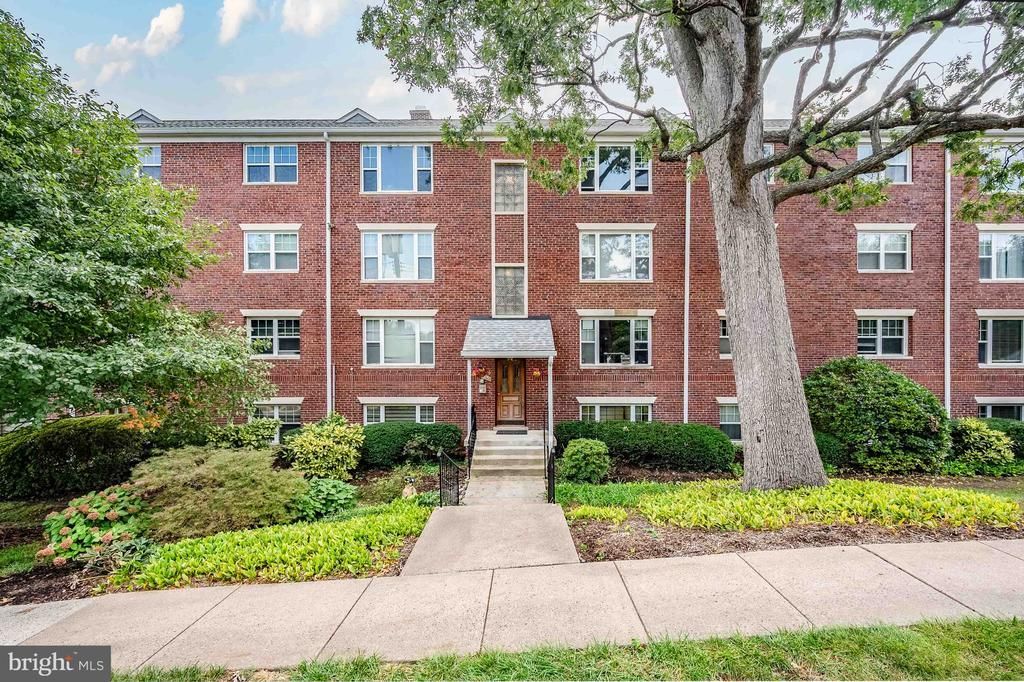
Are you looking for charm, updates, and walkability? Look no further than unit 205 in conveniently located Rosslyn Heights just steps from the Iwo Jima Memorial and the legendary Quarterdeck restaurant. Featuring a renovated kitchen and bath this condo is move-in ready! The bedrooms are spacious, with room for a king size bed in the primary and a queen in the second. Or maybe you prefer an office/guest room - there is plenty of room. Dine in style! The dining room comfortably seats 4-6 and the kitchen is just right for whipping up a new recipe. In the bath a new tile and and vanity round out the updates. The condo fee covers 2 off-street parking spaces, utilities, trash, snow removal and all building maintenance. Plus, the laundry room and additional storage is located in the building. Whether you're looking for a cozy retreat or a practical setup in a vibrant neighborhood, this home offers thoughtful features to fit your lifestyle. Walk to the Rosslyn metro or Georgetown; hop on your bike or go for a run surrounded by history and the monuments. Enjoy easy access to Reagan airport, major highways and routes to get you anywhere in the DMV in minutes. Two parking spaces and the condo fee covers all utilities! Don't miss your opportunity to explore all this Arlington gem has to offer, schedule your showing today!
Property Features
Property Type: Residential - Condominium
Basement: Yes
Basement: Combination
Cooling: Central A/C
Fuel Type: Natural Gas
Heating: Radiator
Home Style: Traditional
Stories: 1.0
Taxes: $4,186
Year Built: 1952
Feature Descriptions
Additional Structures: Above Grade
Appliances: Built-In Microwave, Dishwasher, Disposal, Oven/Range - Gas, Refrigerator
Community Amenities: Common Grounds, Extra Storage, Laundry Facilities
Condo/Coop Fee: $723.00/Monthly
Exterior: Brick
Flooring: Carpet
Interior: Bathroom - Tub Shower, Carpet, Floor Plan - Traditional, Kitchen - Galley
Number of Rooms: 5
Parking Features: Assigned
Pet Restrictions: Case by Case Basis
Rooms: Living Room, Dining Room, Kitchen
Sewer: Public Sewer
SQFT Above Finished: 840
SQFT Total Finished: 840
Structure Type: Unit/Flat/Apartment
Water: Community, Public
Windows: Double Hung, Double Pane
Local Schools
School District: ARLINGTON COUNTY PUBLIC SCHOOLS
Listed By / Shown By
Listed By
Agency Name: Compass
Agency Phone: 7032298935
Shown By
Agent Name: Cindy Weakley
Agent Phone: Cell: (540) 718-3238
Agency Title: Montague Miller & Co. Realtors

Estimate Your Payment
Estimated Payment
$ 1,328.04 per month $865.75 Principal & Interest $348.83 Property Tax $113.46 Homeowner's InsuranceChange Payment Information

Privacy Policy / DMCA Notice / ADA Accessibility


This site is hosted, designed and copyright
© 1994 - 2026 by
Delta Media Group, Inc. -- Patent Pending --
Agency License Information: Montague, Miller & Co. is licensed in the state of Virginia.
1402 12th Street N , Unit S205 | MLS# VAAR2079940
This condo located at 1402 12th Street N , Unit S205, Arlington, VA 22209 is currently listed for sale with an asking price of $389,000. This property was built in 1952 and has 2 bedrooms and 1 full baths with 840 sq. ft. 12th Street N , Unit S205 is located in the ROSSLYN HEIGHTS subdivision within the ARLINGTON COUNTY PUBLIC SCHOOLS school district. Search ROSSLYN HEIGHTS real estate on cweakley.montaguemiller.com today.